




Kamal Guha (talk | contribs) Category added |
Rajan Singh (talk | contribs) No edit summary |
||
| Line 1: | Line 1: | ||
{{EngvarB|date=March 2017}} | {{EngvarB|date=March 2017}} | ||
{{Use dmy dates|date=March 2017}} | {{Use dmy dates|date=March 2017}} | ||
{{Infobox building | {{Infobox building | ||
|name | | name = Lok Bhavan, Kolkata | ||
|image | | former_names = Government House (1803–1950)<br> Raj Bhavan (1950–2025) | ||
|caption | | image = Raj Bhaban 1.jpg | ||
| image_size = 280 px | |||
| coordinates | | caption = Front [[façade]] of Raj Bhavan | ||
| | | coordinates = {{coord|22.567261|88.347520|display=inline,title}} | ||
|completion_date= 1803 | | construction_start_date = 1799 | ||
| | | completion_date = 1803 | ||
| number_of_rooms = 90 | |||
|elevator_count = | | elevator_count = | ||
| current_tenants = | | current_tenants = | ||
|cost | | cost = Rupees 13 [[lakh]] (1,300,000) <br /> (£63,300)<ref>{{Cite web|url=https://www.kolkatacitytours.com/raj-bhavan-kolkata/,%20https://www.kolkatacitytours.com/raj-bhavan-kolkata/|title=Raj Bhavan | Kolkata City Tours}}{{Dead link|date=July 2025 |bot=InternetArchiveBot |fix-attempted=yes }}</ref> | ||
|floor_area | | floor_area = {{convert|84000|sqft|m2|order=flip|abbr=off}} | ||
|architect | | architect = [[Charles Wyatt (architect)|Charles Wyatt]] | ||
|engineer | | engineer = | ||
|main_contractor= | | main_contractor = | ||
|developer | | developer = | ||
|owner | | owner = [[Government of West Bengal]] | ||
| | | website = {{URL|https://rajbhavankolkata.gov.in}} | ||
| | |||
}} | }} | ||
'''Raj Bhavan''' is the [[official residence]] of the [[Governor of West Bengal]], located in [[Kolkata]], the capital | '''Raj Bhavan''', officially known as '''Lok Bhavan''' and formerly as '''Government House''' (1803–1950) is the [[official residence]] of the [[Governor of West Bengal]], [[R. N. Ravi]], located in [[Kolkata]], the capital of [[West Bengal]]. | ||
Built in 1803 during the [[Company rule in India]], it became the official residence of the [[Viceroy of India]] in 1858 after the transfer of power from the Company to the British Crown. With the shifting of the Indian capital from then-Calcutta to [[New Delhi]] in 1911, it became the official residence of the [[List of governors of Bengal Presidency#Governors of Bengal (1912–1947)|Governor of Bengal]] (now West Bengal) and has served the same purpose since. | |||
==History== | ==History== | ||
[[File:Page 568 Life in India or Madras, the Neilgherries, and Calcutta.png|thumb|300px|Illustration of Government house in 1855]] | [[File:Page 568 Life in India or Madras, the Neilgherries, and Calcutta.png|thumb|300px|Illustration of Government house in 1855]] | ||
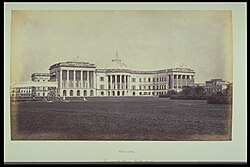
[[ | [[File:Rajbahavan.jpg|thumb|left|300px|Government House, South Front, photographed by [[Samuel Bourne]]]] | ||
In the early nineteenth century Calcutta | In the early nineteenth century, Calcutta was at the height of its golden age. Known as the City of Palaces or [[St. Petersburg]] of the East, Calcutta was the richest, largest and most elegant colonial city of India.<ref>{{Cite news|author = William, Dalrymple |title = White Mughals |publisher = Penguin Books|year = 2002|page = 407}}</ref> | ||
Before 1799, the Governor-General resided in a rented house, called Buckingham House, located in the same location. The land belonged to Mohammad Reza Khan, a Nawab of Chitpur.<ref name="Dasgupta">{{Cite news|author = Das Gupta, Prosenjit |title = 10 Walks in Calcutta |publisher = Harper Collins|year = 2000|page = 5}}</ref> | Before 1799, the [[Governor-General of India]] resided in a rented house, called "Buckingham House", located in the same location. The land belonged to Mohammad Reza Khan, a Nawab of Chitpur.<ref name="Dasgupta">{{Cite news|author = Das Gupta, Prosenjit |title = 10 Walks in Calcutta |publisher = Harper Collins|year = 2000|page = 5}}</ref> In 1799, [[Richard Wellesley, 1st Marquess Wellesley|the 1st Marquess Wellesley]], the then Governor-General, reportedly said that "India should be governed from a [[palace]], not from a [[English country house|country house]]", and began the construction of a grand mansion.<ref>{{cite book|url= https://books.google.com/books?id=FdQcZfuj3i8C |title=SJM Research Journal | ||
|volume= 25–26|publisher= Salar Jung Museum|year=1988|page=24}}</ref> | |||
After four years' construction it was completed at a colossal cost of [[£]]63,291 (about £3.8 million in | After four years' construction, it was completed at a colossal cost of [[£]]63,291 (about £3.8 million in today's estimate).<ref>{{Cite news|author = William, Dalrymple |title = White Mughals |publisher = Penguin Books|year = 2002|page = 346}}</ref> Lord Wellesley was accused of misusing the [[East India Company]]'s funds and was eventually recalled back to England in 1805.<ref>{{cite web|url=https://collection.nam.ac.uk/detail.php?acc=1999-12-5-1|title=Richard (Colley), 1st Marquess of Wellesley, KP, Governor General of India, 1804|publisher=National Army Museum|access-date=4 January 2024}}</ref> | ||
In 1892, the [[Otis Elevator Company]] installed the first elevator in India | After the transfer of power from the [[East India Company]] to the [[British Crown]] in 1858, it became the official residence of the [[Viceroy of India]], moving here from the [[Belvedere Estate]].<ref name=suites>{{cite web|url=https://www.asian-voice.com/News/India/Colonial-names-removed-from-Kolkata-Raj-Bhawan-suites|title=Colonial names removed from Kolkata Raj Bhawan suites|date=12 April 2017|newspaper=Asian Voice|access-date=4 January 2024}}</ref> In 1892, the [[Otis Elevator Company]] installed the first elevator in India in the Raj Bhavan.<ref>{{cite web |date=17 August 2014 |title=We must continue to listen to the market |url=http://www.thehindu.com/business/Industry/we-must-continue-to-listen-to-the-market-says-otis-elevator-md/article6324345.ece |access-date=17 July 2016 |website=The Hindu |language=en-IN}}</ref> | ||
The construction of [[New Delhi]] as the British Raj's new planned capital began in 1911, with the chief official residence of the Viceroy and Governor-General being eventually moved there too, the new official residence being named [[Rashtrapati Bhavan, New Delhi|Viceroy's House]]. The Lieutenant-Governor of [[Bengal Presidency|Bengal]], who had hitherto resided in [[Belvedere Estate|Belvedere House]], was upgraded to a full governor and his residence transferred to Government House in Calcutta.<ref>{{Cite book|last=Danvers|first=F.C.|title=Bengal: Its Chiefs, Agents, and Governors|date=22 June 2016|publisher=Forgotten Books|isbn=978-1332869954|pages=21–22}}</ref> | |||
==Architecture== | ==Architecture== | ||
[[ | [[File:Kedleston Hall 02.jpg|250px|thumb|[[Kedleston Hall]]]] | ||
Government House was designed by Capt. Charles Wyatt on the lines of [[Kedleston Hall]], the [[:Category:Curzon family|Curzon family]] estate in [[Derbyshire]].<ref name="Roy">Roy, Nishitranjan,''Swasato Kolkata Ingrej Amaler Sthapathya'', {{in lang|bn}}, pp. 48, 1st edition, 1988, Prtikhan Press Pvt. Ltd.</ref> The building follows a [[Neoclassical architecture|neoclassical]] style with distinct [[Baroque architecture|Baroque]] overtones. Coincidentally, the most illustrious son of the Curzon family, [[George Curzon, 1st Marquess Curzon of Kedleston|Lord Curzon]], would come to occupy the building as the Viceroy and Governor-General of India exactly 100 years after its construction started (1899-1905).<ref>{{Cite journal|last=Ayers|first=Sydney|date=July 2019|title=An English Country House in Calcutta: mapping networks between Government House, the statesman John Adam, and the architect Robert Adam|url=https://journals.openedition.org/abe/6193|journal=ABE Journal|volume=14-15}}</ref> Curzon described Government House as “without doubt the finest Government House occupied by the representative of any Sovereign or Government in the world.”<ref name="Doig">{{Cite news|author = Desmond, Doig |title = An Artist's Impression |publisher = The Statesman}}</ref> | |||
In the 1860s, Viceroy [[James Bruce, 8th Earl of Elgin]], added the metallic dome to the building. Lord Curzon brought electricity and an elevator (popularly known as the "birdcage lift") to Raj Bhavan.<ref name="Doig" /> | |||
[[ | [[File:KolkataRajbhavanGate.JPG|thumb|left|250px|Arched Gate of the Raj Bhavan]] | ||
The plan comprises a central core with four radiating wings. The state rooms located in the central core are accessed from the outside by a flight of grand steps on the north. On the south is another portico surmounted by a colonnaded verandah with a dome above. The four wings accommodate the various offices and residential quarters along with four sets of staircases. The plan of the wings allows for a great deal of natural ventilation in the spaces while also permitting views across the gardens. The | The architectural plan comprises a central core with four radiating wings. The state rooms located in the central core are accessed from the outside by a flight of grand steps on the north. On the south is another portico surmounted by a colonnaded verandah with a dome above. The four wings accommodate the various offices and residential quarters along with four sets of staircases. The plan of the wings allows for a great deal of natural ventilation in the spaces while also permitting views across the gardens. The wings are decorated with large [[coats of arms]].<ref name=chapter3>{{cite web|url=https://rajbhavankolkata.gov.in/writereaddata/PDF/CHAPTERIII.pdf|title=Raj Bhavan, Kolkata Chapter III: The Exterior|publisher=Raj Bhavan, Kolkata|access-date=4 January 2023}}</ref> | ||
The Raj Bhavan covers an area of {{convert|84000|sqft|m2|order=flip|abbr=off}} and is surrounded by a compound of {{convert|27|acre|ha|order=flip}}.<ref | The Raj Bhavan covers an area of {{convert|84000|sqft|m2|order=flip|abbr=off}} and is surrounded by a compound of {{convert|27|acre|ha|order=flip}}.<ref name="Wheels">{{cite news |title=Raj Bhawan, Kolkata on Wheels |url=http://www.kolkataonwheelsmagazine.com/?module=article&content_id=5&article_id=17 |archive-url=https://archive.today/20130127041451/http://www.kolkataonwheelsmagazine.com/?module=article&content_id=5&article_id=17 |url-status=usurped |archive-date=27 January 2013 |access-date=January 21, 2012}}</ref> The Raj Bhavan has six gateways, one each on the north and south and two each on the east and west. The four gates on the east and west have grand archways topped with lions, while the minor archways on the side are topped with sphinxes.<ref name=chapter3/> | ||
[[ | [[File:Raj Bhavan 4.jpg|250px|thumb|Chinese cannon, Raj Bhavan]] | ||
The best view of the Raj Bhavan is obtained from the North Gate, which also serves as the main gate. | The best view of the Raj Bhavan is obtained from the North Gate, which also serves as the main gate. The main entrance, formed by six ionic pillars supporting a pediment, is approached by a long walk past a decorated Chinese cannon presented by [[Edward Law, 1st Earl of Ellenborough]].<ref>{{cite book|url= https://books.google.com/books?id=frHDAgAAQBAJ&pg=PA109 |title= The Indian Equator Mark Twain's India Revisited|first= Ian |last=Strathcarron|year=2013|page=109|publisher=Dover Publications|isbn=978-0486315805}}</ref> Mounted on a dragon and flanked with minor cannons, this cannon was a trophy taken from [[Nanjing|Nanking]] in 1842 after the [[First Opium War]]. An inscription on a marble plaque reads "The [[Treaty of Nanking|peace]] dictated to the [[Daoguang Emperor|Emperor of China]] under the walls of Nanking by the military force of England and of India."<ref name="Doig" /> | ||
The | ==Interior== | ||
The three-storey Raj Bhavan building has a massive central area, consisting of large halls with curved corridors on all four sides radiating to detached wings, each constituting a house in itself. Including public halls, there are about 60 rooms in the building.<ref name="Doig" /> | |||
In 2017, West Bengal [[List of governors of West Bengal|governor]] [[Keshari Nath Tripathi]] Indianised the names of these suites. The Prince of Wales suite was renamed to [[Rabindranath Tagore]] ''Kaksh;'' Wellesley Suite to Sagar ''Kaksh;'' Dufferin Suite to [[Kangchenjunga]] ''Kaksh;'' Anderson Suite to [[Swami Vivekananda|Vivekananda]] ''Kaksh''.<ref name=suites/> | |||
The | |||
===Residential suites=== | ===Residential suites=== | ||
The residential portion is divided into four suites. | The residential portion is divided into four suites. The [[Prince of Wales]] Suite in the north-west wing of the first floor hosts the [[President of India|President]], [[Vice President of India|Vice President]] and the [[Prime Minister of India]] and heads of state of other nations when they visit the state of [[West Bengal]]. The [[Richard Wellesley, 1st Marquess Wellesley|Wellesley]] Suite is located on the second floor in the north-eastern wing, the [[Frederick Hamilton-Temple-Blackwood, 1st Marquess of Dufferin and Ava|Dufferin]] Suite is on the second floor of north-west wing, and the fourth suite is the [[John Anderson, 1st Viscount Waverley|Anderson]] Suite. | ||
===Drawing and dining rooms=== | ===Drawing and dining rooms=== | ||
'''Yellow Drawing Room:''' Located on the first floor of the Raj Bhavan, | '''Yellow Drawing Room:''' Located on the first floor of the Raj Bhavan, this beautiful drawing room has some wonderful paintings. | ||
'''Blue Drawing Room:''' An elegantly furnished room used by the governor to meet | '''Blue Drawing Room:''' An elegantly furnished room used by the governor to meet guests. | ||
'''Brown Dining Room:''' Adjacent to the Blue Dining room, it is used for small conferences and meetings.<ref | '''Brown Dining Room:''' Adjacent to the Blue Dining room, it is used for small conferences and meetings.<ref name="Wheels" /> | ||
===Halls and banquet rooms=== | ===Halls and banquet rooms=== | ||
'''Throne Room:''' The Throne Room | '''Throne Room:''' The Throne Room contains the throne of [[Richard Wellesley, 1st Marquess Wellesley|Richard Wellesley]]. Beside it is throne of [[Tipu Sultan]]. The room contains oil paintings of [[Mahatma Gandhi]], [[Subhas Chandra Bose]], [[Jawaharlal Nehru]], and [[Bidhan Chandra Roy]]. It also contains the urn used to carry Mahatma Gandhi's ashes.<ref name="Wheels" /> | ||
'''Council Chamber:''' The Governor General used the Council Chamber to preside over the | '''Council Chamber:''' The Governor-General once used the Council Chamber to preside over the Executive, and later the Legislative Council. It is now used by the Governor of West Bengal to hold large meetings. A small dining room, known as the [[Bharat Ratna]] Room, and a billiard room is located just outside the Council Chamber. | ||
'''The Marble Hall:''' Located on the ground floor of the Raj Bhavan, this is used for state and private meetings. | '''The Marble Hall:''' Located on the ground floor of the Raj Bhavan, this Hall is used for state and private meetings. | ||
'''The Banquet Hall:''' | '''The Banquet Hall:''' With rows of [[Doric order|Doric]] pillars on each side, flowering chandeliers and black [[Mahogany]] tables, the Banquet Hall has entertained eminent guests such as Queen [[Elizabeth II]]. | ||
==Picture gallery== | ==Picture gallery== | ||
===Old photos=== | ===Old photos=== | ||
<gallery class="center"> | <gallery class="center"> | ||
Rajbhavan1.jpg|Government House, Calcutta, by [[John Christian Schetky]] | |||
FraserCalcuttaGovernmentHouse.jpg|A View of the Government House from the eastern side-1819. Engraved by R Havell Jr In Views of Calcutta and its Environs by James Baillie Fraser | |||
Rajbahavan.jpg|Calcutta - Government House, South Front, by [[Samuel Bourne]] | |||
Samuel Davis - New Government House at Calcutta - B1977.14.177 - Yale Center for British Art.jpg|New Government House at Calcutta by [[Samuel Davis (orientalist)|Samuel Davis]] | |||
Gouvernementshuis te Calcutta in India, KITLV 152331.tiff|The Government House of Calcutta, bird's eye view, {{circa|1935}} | |||
</gallery> | </gallery> | ||
===Present photos=== | ===Present photos=== | ||
<gallery class="center"> | <gallery class="center"> | ||
Government House - Kolkata 2011-12-18 0188.JPG|Raj Bhavan on a foggy winter morning | |||
Raj Bhavan 3.jpg|Raj Bhavan from South Gate | |||
Raj Bhaban 2.jpg|Arched gate Raj Bhavan | |||
Governor's House.jpg|Raj Bhawan on a winter morning | |||
</gallery> | </gallery> | ||
| Line 110: | Line 106: | ||
==External links== | ==External links== | ||
{{Commons category|Raj Bhavan (West Bengal)}} | {{Commons category|Raj Bhavan (West Bengal)}} | ||
* [http://rajbhavankolkata. | * [http://rajbhavankolkata.gov.in/ The official website of Governor of West Bengal] | ||
* {{cite web |url=http://www.acarm.org/view.asp?ItemID=3&tname=tblComponent3&oname=Projects&pg=activities&opt=projects |title=Government House |website=Association of Commonwealth Archivists and Records Managers}} | * {{cite web |url=http://www.acarm.org/view.asp?ItemID=3&tname=tblComponent3&oname=Projects&pg=activities&opt=projects |title=Government House |website=Association of Commonwealth Archivists and Records Managers}} | ||
* {{cite web |url=http://www.wmcarey.edu/carey/wmward/Misc%20html/govhouse.html |title=Government House, Calcutta |website=William Carey University}} | * {{cite web |url=http://www.wmcarey.edu/carey/wmward/Misc%20html/govhouse.html |title=Government House, Calcutta |website=William Carey University}} | ||
| Line 125: | Line 121: | ||
[[Category:Palaces in Kolkata]] | [[Category:Palaces in Kolkata]] | ||
[[Category:Tourist attractions in Kolkata]] | [[Category:Tourist attractions in Kolkata]] | ||
[[Category:Governors' houses in India]] | [[Category:Governors' houses in India]] | ||
[[Category:Government buildings in West Bengal]] | [[Category:Government buildings in West Bengal]] | ||
[[Category:Neoclassical architecture in India]] | [[Category:Neoclassical architecture in India]] | ||
[[Category:Government Houses of the British Empire and Commonwealth]] | |||
Latest revision as of 15:07, 22 March 2026
| Lok Bhavan, Kolkata | |
|---|---|
 Front façade of Raj Bhavan | |
| Former names | Government House (1803–1950) Raj Bhavan (1950–2025) |
| General information | |
| Coordinates | 22°34′02″N 88°20′51″E / 22.567261°N 88.347520°E |
| Construction started | 1799 |
| Completed | 1803 |
| Cost | Rupees 13 lakh (1,300,000) (£63,300)[1] |
| Owner | Government of West Bengal |
| Technical details | |
| Floor area | 7,800 square metres (84,000 square feet) |
| Design and construction | |
| Architect | Charles Wyatt |
| Other information | |
| Number of rooms | 90 |
| Website | |
| rajbhavankolkata | |
Raj Bhavan, officially known as Lok Bhavan and formerly as Government House (1803–1950) is the official residence of the Governor of West Bengal, R. N. Ravi, located in Kolkata, the capital of West Bengal.
Built in 1803 during the Company rule in India, it became the official residence of the Viceroy of India in 1858 after the transfer of power from the Company to the British Crown. With the shifting of the Indian capital from then-Calcutta to New Delhi in 1911, it became the official residence of the Governor of Bengal (now West Bengal) and has served the same purpose since.
History[edit | edit source]


In the early nineteenth century, Calcutta was at the height of its golden age. Known as the City of Palaces or St. Petersburg of the East, Calcutta was the richest, largest and most elegant colonial city of India.[2]
Before 1799, the Governor-General of India resided in a rented house, called "Buckingham House", located in the same location. The land belonged to Mohammad Reza Khan, a Nawab of Chitpur.[3] In 1799, the 1st Marquess Wellesley, the then Governor-General, reportedly said that "India should be governed from a palace, not from a country house", and began the construction of a grand mansion.[4]
After four years' construction, it was completed at a colossal cost of £63,291 (about £3.8 million in today's estimate).[5] Lord Wellesley was accused of misusing the East India Company's funds and was eventually recalled back to England in 1805.[6]
After the transfer of power from the East India Company to the British Crown in 1858, it became the official residence of the Viceroy of India, moving here from the Belvedere Estate.[7] In 1892, the Otis Elevator Company installed the first elevator in India in the Raj Bhavan.[8]
The construction of New Delhi as the British Raj's new planned capital began in 1911, with the chief official residence of the Viceroy and Governor-General being eventually moved there too, the new official residence being named Viceroy's House. The Lieutenant-Governor of Bengal, who had hitherto resided in Belvedere House, was upgraded to a full governor and his residence transferred to Government House in Calcutta.[9]
Architecture[edit | edit source]

Government House was designed by Capt. Charles Wyatt on the lines of Kedleston Hall, the Curzon family estate in Derbyshire.[10] The building follows a neoclassical style with distinct Baroque overtones. Coincidentally, the most illustrious son of the Curzon family, Lord Curzon, would come to occupy the building as the Viceroy and Governor-General of India exactly 100 years after its construction started (1899-1905).[11] Curzon described Government House as “without doubt the finest Government House occupied by the representative of any Sovereign or Government in the world.”[12]
In the 1860s, Viceroy James Bruce, 8th Earl of Elgin, added the metallic dome to the building. Lord Curzon brought electricity and an elevator (popularly known as the "birdcage lift") to Raj Bhavan.[12]

The architectural plan comprises a central core with four radiating wings. The state rooms located in the central core are accessed from the outside by a flight of grand steps on the north. On the south is another portico surmounted by a colonnaded verandah with a dome above. The four wings accommodate the various offices and residential quarters along with four sets of staircases. The plan of the wings allows for a great deal of natural ventilation in the spaces while also permitting views across the gardens. The wings are decorated with large coats of arms.[13]
The Raj Bhavan covers an area of 7,800 square metres (84,000 square feet) and is surrounded by a compound of 11 hectares (27 acres).[14] The Raj Bhavan has six gateways, one each on the north and south and two each on the east and west. The four gates on the east and west have grand archways topped with lions, while the minor archways on the side are topped with sphinxes.[13]

The best view of the Raj Bhavan is obtained from the North Gate, which also serves as the main gate. The main entrance, formed by six ionic pillars supporting a pediment, is approached by a long walk past a decorated Chinese cannon presented by Edward Law, 1st Earl of Ellenborough.[15] Mounted on a dragon and flanked with minor cannons, this cannon was a trophy taken from Nanking in 1842 after the First Opium War. An inscription on a marble plaque reads "The peace dictated to the Emperor of China under the walls of Nanking by the military force of England and of India."[12]
Interior[edit | edit source]
The three-storey Raj Bhavan building has a massive central area, consisting of large halls with curved corridors on all four sides radiating to detached wings, each constituting a house in itself. Including public halls, there are about 60 rooms in the building.[12]
In 2017, West Bengal governor Keshari Nath Tripathi Indianised the names of these suites. The Prince of Wales suite was renamed to Rabindranath Tagore Kaksh; Wellesley Suite to Sagar Kaksh; Dufferin Suite to Kangchenjunga Kaksh; Anderson Suite to Vivekananda Kaksh.[7]
Residential suites[edit | edit source]
The residential portion is divided into four suites. The Prince of Wales Suite in the north-west wing of the first floor hosts the President, Vice President and the Prime Minister of India and heads of state of other nations when they visit the state of West Bengal. The Wellesley Suite is located on the second floor in the north-eastern wing, the Dufferin Suite is on the second floor of north-west wing, and the fourth suite is the Anderson Suite.
Drawing and dining rooms[edit | edit source]
Yellow Drawing Room: Located on the first floor of the Raj Bhavan, this beautiful drawing room has some wonderful paintings.
Blue Drawing Room: An elegantly furnished room used by the governor to meet guests.
Brown Dining Room: Adjacent to the Blue Dining room, it is used for small conferences and meetings.[14]
Halls and banquet rooms[edit | edit source]
Throne Room: The Throne Room contains the throne of Richard Wellesley. Beside it is throne of Tipu Sultan. The room contains oil paintings of Mahatma Gandhi, Subhas Chandra Bose, Jawaharlal Nehru, and Bidhan Chandra Roy. It also contains the urn used to carry Mahatma Gandhi's ashes.[14]
Council Chamber: The Governor-General once used the Council Chamber to preside over the Executive, and later the Legislative Council. It is now used by the Governor of West Bengal to hold large meetings. A small dining room, known as the Bharat Ratna Room, and a billiard room is located just outside the Council Chamber.
The Marble Hall: Located on the ground floor of the Raj Bhavan, this Hall is used for state and private meetings.
The Banquet Hall: With rows of Doric pillars on each side, flowering chandeliers and black Mahogany tables, the Banquet Hall has entertained eminent guests such as Queen Elizabeth II.
Picture gallery[edit | edit source]
Old photos[edit | edit source]
-
 Government House, Calcutta, by John Christian Schetky
 -
 A View of the Government House from the eastern side-1819. Engraved by R Havell Jr In Views of Calcutta and its Environs by James Baillie Fraser
 -
 Calcutta - Government House, South Front, by Samuel Bourne
 -
 New Government House at Calcutta by Samuel Davis
 -
The Government House of Calcutta, bird's eye view, c. 1935


Present photos[edit | edit source]
-
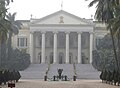 Raj Bhavan on a foggy winter morning
 -
 Raj Bhavan from South Gate
 -
 Arched gate Raj Bhavan
 -
 Raj Bhawan on a winter morning


See also[edit | edit source]
References[edit | edit source]
- ↑ "Raj Bhavan | Kolkata City Tours".[permanent dead link]
- ↑ William, Dalrymple (2002). "White Mughals". Penguin Books. p. 407.
- ↑ Das Gupta, Prosenjit (2000). "10 Walks in Calcutta". Harper Collins. p. 5.
- ↑ SJM Research Journal. Vol. 25–26. Salar Jung Museum. 1988. p. 24.
- ↑ William, Dalrymple (2002). "White Mughals". Penguin Books. p. 346.
- ↑ "Richard (Colley), 1st Marquess of Wellesley, KP, Governor General of India, 1804". National Army Museum. Retrieved 4 January 2024.
- ↑ 7.0 7.1 "Colonial names removed from Kolkata Raj Bhawan suites". Asian Voice. 12 April 2017. Retrieved 4 January 2024.
- ↑ "We must continue to listen to the market". The Hindu. 17 August 2014. Retrieved 17 July 2016.
- ↑ Danvers, F.C. (22 June 2016). Bengal: Its Chiefs, Agents, and Governors. Forgotten Books. pp. 21–22. ISBN 978-1332869954.
- ↑ Roy, Nishitranjan,Swasato Kolkata Ingrej Amaler Sthapathya, (in Bengali), pp. 48, 1st edition, 1988, Prtikhan Press Pvt. Ltd.
- ↑ Ayers, Sydney (July 2019). "An English Country House in Calcutta: mapping networks between Government House, the statesman John Adam, and the architect Robert Adam". ABE Journal. 14–15.
- ↑ 12.0 12.1 12.2 12.3 Desmond, Doig. "An Artist's Impression". The Statesman.
- ↑ 13.0 13.1 "Raj Bhavan, Kolkata Chapter III: The Exterior" (PDF). Raj Bhavan, Kolkata. Retrieved 4 January 2023.
- ↑ 14.0 14.1 14.2 "Raj Bhawan, Kolkata on Wheels". Retrieved 21 January 2012.
{{cite news}}: CS1 maint: deprecated archival service (link) - ↑ Strathcarron, Ian (2013). The Indian Equator Mark Twain's India Revisited. Dover Publications. p. 109. ISBN 978-0486315805.
External links[edit | edit source]
- The official website of Governor of West Bengal
- "Government House". Association of Commonwealth Archivists and Records Managers.
- "Government House, Calcutta". William Carey University.
- "Raj Bhavan". Catchcal. Archived from the original on 10 May 2008.
- "Raj Bhavan". clickindia. Archived from the original on 8 May 2012.
- Government House, Calcutta Undated 19th Century painting


| Colonial | |
|---|---|
| Geographical | |
| Religious places | |
| Cultural |  |
| Boulevards |  |
| Shopping |  |
| Parks, riverfront, zoos and stadiums |  |


