

→Features: not cited claim Tags: Mobile edit Mobile web edit |
correct lead as per guidelines |
||
| Line 1: | Line 1: | ||
{{short description|Indo-Islamic architecture | {{short description|16th–18th-century Indo-Islamic architecture}} | ||
{{Use Indian English|date=October 2017}} | {{Use Indian English|date=October 2017}} | ||
{{Use dmy dates|date=October 2018}} | {{Use dmy dates|date=October 2018}} | ||
{{Infobox art movement | |||
[[ | | name = Mughal architecture | ||
|image = | |||
[[ | {{photomontage | ||
|photo1a= Taj_Mahal,_Agra,_India.jpg | |||
|photo2a= Panch Mahal-Fatehpur-Fatehpur Sikri India0014.JPG | |||
|photo3a= Badshahi Mosque front picture.jpg | |||
|size = 250 | |||
|color_border = #AAAAAA | |||
|color = #F9F9F9 | |||
}} | |||
| caption = | |||
{{unbulleted list| | |||
'''Top:''' [[Taj Mahal]] in [[Agra]], India, the most famous example of Mughal architecture and one of India's most recognisable landmarks<ref name=":0">{{Cite web |title=Taj Mahal World Heritage |url=https://whc.unesco.org/en/list/252/ |url-status=live |archive-url=https://web.archive.org/web/20180201133603/https://whc.unesco.org/en/list/252 |archive-date=2018-02-01 |access-date=2018-12-31 |website=UNESCO World Heritage Centre |language=en}}</ref> | |||
|'''Middle:''' [[Panch Mahal, Fatehpur Sikri|Panch Mahal]] in [[Fatehpur Sikri]], India | |||
|'''Bottom:''' [[Badshahi Mosque]] in [[Lahore]], Pakistan, the last and largest imperial mosque built by the Mughals<ref name=":5">{{Cite book |last= |first= |url=https://books.google.com/books?id=c1ZsBgAAQBAJ&dq=mughal+last+imperial+mosque+lahore&pg=PA91 |title=Medieval Islamic Civilization: An Encyclopedia |publisher=Routledge |year=2005 |isbn=978-1-135-45596-5 |editor-last=Meri |editor-first=Josef W. |pages=91 |language=en}}</ref> | |||
}} | |||
| yearsactive = 16th–19th centuries (primarily) | |||
| countries = | |||
}} | |||
'''Mughal architecture''' is the style of architecture developed in the [[Mughal Empire]] in the 16th, 17th and 18th centuries throughout the ever-changing extent of their empire in the [[Indian subcontinent]]. It developed from the architectural styles of earlier [[Indo-Islamic architecture]] and from [[Iranian architecture|Iranian]] and [[Architecture of Central Asia|Central Asian]] architectural traditions, particularly the [[Timurid architecture]].{{Sfn|Asher|1992|pp=1-2}}<ref name=":16">{{Cite book |last=Petersen |first=Andrew |title=Dictionary of Islamic architecture |publisher=Routledge |year=1996 |isbn=9781134613663 |location= |pages=199–205 |chapter=Mughals}}</ref>{{sfn|Bloom|Blair|2009|loc=Architecture; VII. c. 1500–c. 1900; D. India}}<ref name=":1">{{Cite book |last=Vaughan |first=Philippa |title=Islam: Art and Architecture |publisher=h.f.ullmann |year=2011 |isbn=9783848003808 |editor-last=Hattstein |editor-first=Markus |location= |pages=464–483 |chapter=Indian Subcontinent: from Sultanate to Mughal Empire |editor-last2=Delius |editor-first2=Peter}}</ref><ref name=":0522">{{Cite book |last=Asher |first=Catherine B. |title=Encyclopaedia of Islam, Three |publisher=Brill |year=2020 |editor-last=Fleet |editor-first=Kate |location= |pages= |chapter=Mughal architecture |issn=1873-9830 |editor-last2=Krämer |editor-first2=Gudrun |editor-last3=Matringe |editor-first3=Denis |editor-last4=Nawas |editor-first4=John |editor-last5=Rowson |editor-first5=Everett}}</ref> It also further incorporated and syncretized influences from wider [[Architecture of India|Indian architecture]], especially during the reign of [[Akbar]] (r. 1556–1605).{{Sfn|Asher|1992|pp=1-2}}<ref name=":16" /><ref name=":1" /><ref name=":0522" /> Mughal buildings have a uniform pattern of structure and character, including large bulbous domes, slender minarets at the corners, massive halls, large vaulted gateways, and delicate ornamentation. Examples of the style are found mainly in modern-day India, Pakistan, Bangladesh, and Afghanistan. | |||
The Mughal dynasty was established after the victory of [[Babur]] [[First Battle of Panipat|at Panipat]] in 1526. During his five-year reign, Babur took considerable interest in erecting buildings, though few have survived. His grandson Akbar commissioned extensive construction projects, and Mughal architectural style developed significantly during his reign. Among his accomplishments were [[Agra Fort]], the fort-city of [[Fatehpur Sikri]], and the [[Buland Darwaza]]. Akbar's son [[Jahangir]] commissioned the [[Shalimar Bagh, Srinagar|Shalimar Gardens in Kashmir]]. | |||
Mughal architecture reached its zenith during the reign of [[Shah Jahan]], who constructed the [[Taj Mahal]], the [[Jama Masjid, Delhi|Jama Masjid of Delhi]], the [[Shalimar Gardens, Lahore|Shalimar Gardens of Lahore]], and renovated the [[Lahore Fort]]. High-ranking officials also constructed major monuments, as with the example of the [[Wazir Khan Mosque]]. The last of the great Mughal patrons was [[Aurangzeb]], who commissioned the [[Badshahi Mosque]], [[Bibi Ka Maqbara]], [[Moti Masjid (Red Fort)|Moti Masjid]], among others. | |||
Mughal architecture | == Background == | ||
Mughal emperors and elites consciously used architecture as a way to publicly display their presence and power. The extensive architectural patronage of the Mughals was made possible by their considerable wealth, which exceeded that of other contemporary Muslim empires like the [[Ottoman Empire|Ottomans]] and [[Safavids]].{{sfn|Bloom|Blair|2009|loc=Mughal}} In the Indian subcontinent, more monuments survive from the Mughal period than any other period.{{sfn|Bloom|Blair|2009|loc=Mughal}} Major monuments of this time include mosques, mausoleums, palaces, gardens, and fortresses.{{sfn|Bloom|Blair|2009|loc=Architecture; VII. c. 1500–c. 1900; D. India}}{{Sfn|Sinopoli|1994|p=303}} | |||
== | The Mughal dynasty's founder, Babur, was initially based in [[Kabul]], present-day Afghanistan.<ref>{{Cite journal |last=Parodi |first=Laura E. |date=2021 |title=Kabul, a Forgotten Mughal Capital: Gardens, City, and Court at the Turn of the Sixteenth Century |doi=10.1163/22118993-00381P05 |jstor=27141549 |url=https://www.jstor.org/stable/27141549 |journal=Muqarnas |volume=38 |pages=113–153 |issn=0732-2992|url-access=subscription }}</ref> After the expansion into the Indian subcontinent, the imperial capital was, depending on the period, in [[Agra]] (present-day India), [[Delhi]], or [[Lahore]] (present-day Pakistan), along with other sites that served for short periods.{{Sfn|Sinopoli|1994|pp=294–295}} In several cases, Mughal emperors commissioned new imperial cities as their capitals, such as [[Fatehpur Sikri]] by Akbar and [[Shahjahanabad]] by Shah Jahan.{{Sfn|Sinopoli|1994|pp=298–301}} These capitals contain some of the greatest displays of Mughal monumental architecture, but imperial patronage was also directed across various cities and rural sites throughout the empire.{{Sfn|Sinopoli|1994|p=303}} | ||
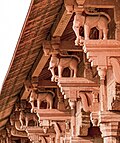
[[File:Elephant-shaped column brackets at Lahore Fort.jpg|thumb|The use of elephant-shaped column brackets at [[Lahore Fort]]]] | [[File:Elephant-shaped column brackets at Lahore Fort.jpg|thumb|The use of elephant-shaped column brackets at [[Lahore Fort]] reflects [[Hindu temple architecture|Hindu influences]] on Mughal Architecture during the reign of [[Akbar]].]] | ||
Mughal architecture | Mughal architecture was derived from three main architectural traditions: local [[Indo-Islamic architecture]], the [[Iranian architecture|architecture of Islamic Persia]] and Central Asia, and indigenous [[Hindu architecture]].<ref name=":16" /> Because earlier Indo-Islamic architecture already borrowed from both Hindu and Islamic architectural styles, certain influences in Mughal architecture can be difficult to attribute to one source or the other. With regards to Hindu architecture, local [[Rajput]] palaces were likely a key influence.<ref name=":16" /> | ||
Early Mughal architecture developed from existing Indo-Islamic architecture while following the model of [[Timurid architecture]] (based in Central Asia), due in part to the [[Timurid dynasty|Timurid]] ancestry of Babur.{{Sfn|Asher|1992|pp=1-2}}{{sfn|Bloom|Blair|2009|loc=Architecture; VII. c. 1500–c. 1900; D. India}}<ref name=":1" /><ref name=":0522" /> By the late 16th century, a more distinctive Mughal tradition emerged based on the combination of these two sources.<ref name=":0522" /> | |||
Under the reign of Akbar ({{Reign|1556|1605}}), the use of Hindu architectural elements was especially prolific, including in high-profile construction projects like Fatehpur Sikri.{{Sfn|Asher|1992|pp=1-2}} During his reign in particular, non-Muslims were present among the highest-ranking officials and were able to become patrons of architecture as well. The most notable example is [[Man Singh I|Raja Man Singh]], a Hindu ''[[amir]]'' who commissioned both [[Hindu temple]]s and Muslim mosques and shrines.<ref name=":0522" /> | |||
Under Akbar's successors, there was a shift towards more typically Islamic architectural designs.{{Sfn|Asher|1992|pp=1-2}} During the reign of Shah Jahan ({{Reign|1628|1658}}), a "classical" Mughal style was consolidated and remained essentially in use until the end of the Mughal period.<ref name=":0522" /> A certain level of stylistic consistency was achieved throughout the empire at this period thanks to the role of a central department of architects, similar to the imperial architects that existed in the Ottoman Empire.{{sfn|Bloom|Blair|2009|loc=Architecture; VII. c. 1500–c. 1900; D. India}} | |||
== Characteristics == | |||
=== General === | |||
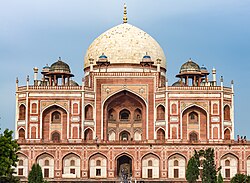
[[File:Delhi 267.jpg|thumb|[[Humayun's Tomb]], with exterior [[iwan]]s, [[Four-centred arch|four-centred pointed arches]], and a central [[bulbous dome]] visible]] | |||
Mughal architecture is distinguished by an elegant style in which careful linear divisions of spaces and surfaces took priority over the more three-dimensional combination of elements that distinguished earlier Indo-Islamic architecture.{{sfn|Bloom|Blair|2009|loc=Architecture; VII. c. 1500–c. 1900; D. India}} The use of colour was also relatively restrained, with emphasis instead on finishing surfaces with high-quality, polished materials. [[Onion dome|Bulbous domes]] and [[Pointed arch|ogive arches]] were among the most prominent recurring elements.{{sfn|Bloom|Blair|2009|loc=Architecture; VII. c. 1500–c. 1900; D. India}} In addition to domes and arches, the local tradition of [[trabeate]] construction also continued, especially in secular architecture, like palaces.{{sfn|Bloom|Blair|2009|loc=Architecture; VII. c. 1500–c. 1900; D. India}} | |||
Another distinguishing characteristic was the use of red sandstone as a building material, along with white marble. This replaced the prominence of brick in earlier Indo-Islamic architecture,{{sfn|Bloom|Blair|2009|loc=Architecture; VII. c. 1500–c. 1900; D. India}} though construction materials still varied depending on the region.<ref name=":16" /> Sandstone is a very hard material, but local Indian stonemasons were skilled in carving it with intricate detail, which was another distinguishing feature of the Mughal style. White marble was initially used as a cladding to compliment and finish the look of sandstone buildings, as in [[Humayun's Tomb]], but later it was used on a grander scale to cover entire buildings, as in the Taj Mahal.<ref name=":16" /> Brick was sometimes still used for domes and arches, but in these cases it was usually faced with plaster or stone as a finish.<ref name=":16" /> | |||
=== Decoration === | |||
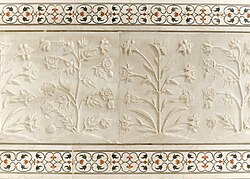
[[File:Detail of plant motifs on Taj Mahal wall.jpg|thumb|Example of carved flower [[relief]]s on marble and ''[[pietra dura]]'' (''parchin kari'') inlaid stonework above and below, at the Taj Mahal]] | |||
Decorative motifs included [[Islamic geometric patterns|geometric]] and floral designs, as well as elaborate inscriptions in [[Arabic]], [[Persian language|Persian]], and even in local languages during the late Mughal period.<ref>{{Cite book |last=Burton-Page |first=John |url=https://books.google.com/books?id=aDP_jlCYouAC&pg=PA36 |title=Indian Islamic Architecture: Forms and Typologies, Sites and Monuments |publisher=Brill |year=2008 |isbn=978-90-04-16339-3 |pages=36 |language=en}}</ref> Decoration was commonly executed in [[tile]] or stone.<ref name=":16" /> | |||
Tilework was more commonly applied to the exterior of buildings and existed in two main types: ''[[cuerda seca]]'' and mosaic tilework. ''Cuerda seca'' tiles were decorated with coloured glazes separated by dark lines, while mosaic tilework consisted of single-coloured tile pieces that were cut and fitted together to create larger patterns.<ref name=":16" /> | |||
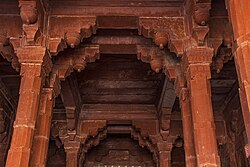
Stonework was of high quality and marks one of the most sophisticated aspects of Mughal decoration. Carved stonework included ornately sculpted pillars and corbels, flat panels carved in low [[relief]] with depictions of flowers, and pierced marble screens known as [[Jali|''jali''s]].<ref name=":16" /> ''[[Pietra dura]]'', known as ''parchin kari'' in the Indian subcontinent,<ref>{{Cite book |last1=Dadlani |first1=Chanchal |chapter-url=https://books.google.com/books?id=6YgpDwAAQBAJ&pg=PA1057 |title=A Companion to Islamic Art and Architecture |last2=Sharma |first2=Yuthika |publisher=Wiley Blackwell |year=2017 |isbn=978-1-119-06857-0 |editor-last=Flood |editor-first=Finbarr Barry |pages=1057 |language=en |chapter=Beyond the Taj Mahal: Late Mughal Visual Culture |editor-last2=Necipoğlu |editor-first2=Gülru}}</ref> was the technique of decorating with [[Inlay|inlaid]] stone. It developed in this region independently from the Italian technique that is widely known elsewhere.<ref name=":16" /> | |||
=== Influences === | |||
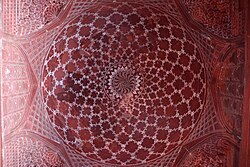
[[File:Taj Mahal Mosque Ceiling (28238850399).jpg|left|thumb|Dome with corner [[squinch]]es in the mosque of the Taj Mahal complex]] | |||
Elements of earlier Indo-Islamic architecture that continued in Mughal architecture are the [[Multifoil arch|cusped (multifoil) arches]], which appeared earlier in the architecture of [[Delhi Sultanate|Delhi]] and [[Gujarat Sultanate|Gujarat]], as well as the ''do-chala'' roof, a feature originating in [[Bengali architecture]] that was adopted in the architecture of the [[Bengal Sultanate]].<ref name=":16" /> | |||
Features of Persian or Central Asian (Timurid) influence were the [[iwan]] (a vaulted space open to one side), the use of domes, the pointed [[four-centred arch]], the use of decorative tilework, and the ''[[chahar bagh]]'' type of garden, along with various other motifs and building layouts.<ref name=":16" /> In dome construction, Persian-style [[squinch]]es were used in some cases, but in other cases the domes were supported by flat beams over the corners of the chamber.<ref name=":16" /> | |||
[[File:Architecture of Jama Masjid, Fatehpur Sikri, Agra.jpg|thumb|Example of [[trabeate]] and [[corbel]]led constructions in the [[Jama Mosque, Fatehpur Sikri|mosque of Fatehpur Sikri]]]] | |||
Elements of Mughal architecture that demonstrate Hindu influences include the use of trabeate constructions, the use of [[corbel arch]]es instead of arches with [[voussoir]]s, and the style of ornately carved pillars.<ref name=":16" /> ''[[Jharokha]]''s (projecting balconies), [[Chhatri|''chhatri''s]] (domed kiosks), and ''[[chhajja]]''[[Chhajja|s]] (wide stone [[eaves]]) are also elements that were borrowed from local Hindu architecture and became very popular in Mughal architecture. Some elements, such as projecting balconies, had parallels in Islamic architecture elsewhere but their specific Mughal forms were of local inspiration.<ref name=":16" /> | |||
=== Major building types === | |||
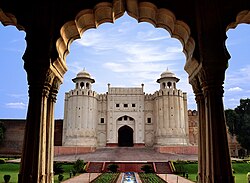
[[File:Lahore Fort view from Baradari.jpg|thumb|The Alamgiri Gate at [[Lahore Fort]], [[Lahore]], Pakistan|left]] | |||
Large fortified citadels or palace complexes, such as the [[Agra Fort]] and the [[Red Fort]] in Delhi, were enclosed in massive walls reinforced by semi-circular towers and entered via monumental gateways. Inside, the classic Mughal palace was laid out with symmetrical gardens and various pavilions. Open pavilions with rows of cusped arches were a recurring feature. Rich decoration was used to embellish rooms and halls.<ref name=":16" /> | |||
Gardens were a favourite concern of Mughal emperors, whether they were created as separate, dedicated garden sites or as the setting for pavilions and mausoleums within larger architectural complexes. They were laid out in a formal manner with terraces, precise divisions, and water features.<ref name=":16" /> | |||
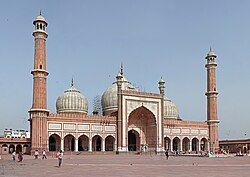
[[File:Jama Masjid, Delhi.jpg|thumb|View of the courtyard, prayer hall, and minarets of the [[Jama Masjid, Delhi]]]] | |||
Mosques were relatively more restrained in their decoration but were built on a grand scale. The typical mosque layout in the classic Mughal era involved a large rectangular courtyard surrounded by an [[Arcade (architecture)|arcade]] on three sides and a prayer hall on one side. The prayer hall consisted of a wide vaulted hall fronted by an arcade of monumental arches, with the central archway consisting of a larger iwan rising above the others.<ref name=":16" /> | |||
The most monumental and elaborate Mughal structures were royal mausoleums, deliberately designed to show off the power and sophistication of their patrons. The classic Mughal tomb was an octagonal or rectangular structure with a central dome and outer iwans, raised on a terraced platform.<ref name=":16" /> | |||
Other public buildings and infrastructure works included roads, [[milestone]]s (known as ''[[Kos Minar|kos minar]]''), [[caravanserai]]s (inns for merchants and travelers), and bridges. These were more functional in nature and less decorative, though some caravanserais were embellished with elaborate gateways.<ref name=":16" /> | |||
==Monuments== | ==Monuments== | ||
[[File:Mosque inside Bagh-e Babur in 2013.jpg|thumb|[[Gardens of Babur]] in [[Kabul]], Afghanistan.]] | {{More citations needed section|date=February 2022}} | ||
=== Babur === | |||
[[File:Mosque inside Bagh-e Babur in 2013.jpg|thumb|[[Gardens of Babur]] in [[Kabul]], Afghanistan.]]The architectural patronage of Babur, the first Mughal emperor, is mainly known for its terraced gardens. These gardens, often established in palaces and citadels, were modeled on the Persian ''[[chahar bagh]]'' ("four gardens") type, in which gardens are geometrically divided into different plots, usually four equal parts. This type followed Timurid antecedents, though the use of water channels as linear dividers may have been a Mughal innovation.{{sfn|Bloom|Blair|2009|loc=Architecture; VII. c. 1500–c. 1900; D. India}} Babur himself was initially buried at Agra, but in 1644 his tomb was moved to one of his favourite gardens in Kabul, now known as the [[Gardens of Babur]].{{sfn|Bloom|Blair|2009|loc=Mughal}} Some of the architectures Babur created in the present-day India includes [[Aram Bagh, Agra|Aram Bagh in Agra]], Lotus Garden in Dholpur and more.<ref>[https://books.google.com/books?id=SPh7EAAAQBAJ&pg=PA537 Research & Teaching Aptitude Paper-I]</ref><ref>{{cite web | url=https://www.indiatoday.in/magazine/heritage/story/19780531-mughal-ruins-in-dholpur-where-babur-sowed-the-seed-818429-2015-01-14 | title=Mughal ruins in Dholpur: Where Babur sowed the seed | date=14 January 2015 }}</ref> | |||
In religious architecture, Babur's mosques also followed the designs of earlier Timurid mosques, with a tall central entrance portal (''pishtaq''), a courtyard, and a prayer hall covered by a large central dome flanked by side aisles covered by smaller domes. An example of this is his [[Kabuli Bagh Mosque|mosque at Panipat]].{{sfn|Bloom|Blair|2009|loc=Architecture; VII. c. 1500–c. 1900; D. India}}<ref name=":0522" /> | |||
=== Akbar === | === Akbar === | ||
| Line 35: | Line 89: | ||
====Agra Fort==== | ====Agra Fort==== | ||
{{main article|Agra | {{main article|Agra Fort}} | ||
Agra | Agra Fort is a [[UNESCO]] [[World Heritage Site]] in [[Agra]], Uttar Pradesh. The major part of Agra fort was commissioned by [[Akbar]] from 1565 to 1574. The [[architecture]] of the fort clearly indicates the free adoption of the [[Rajput]] planning and construction. Some of the important buildings in the fort are [[Jahangiri Mahal]] built for Jahangir and his family, the Moti Masjid, and Mena Bazaars. The Jahangiri Mahal has a courtyard surrounded by double-storeyed halls and rooms. | ||
==== Humayun's Tomb ==== | ==== Humayun's Tomb ==== | ||
{{main article|Humayun's Tomb}} | {{main article|Humayun's Tomb}} | ||
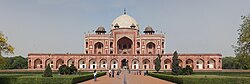
[[File: | [[File:Tomb of Humayun, Delhi.jpg|thumb|Humayun's Tomb, Delhi, India]] | ||
Humayun's tomb is the [[tomb]] of the [[Mughal Emperor]] [[Humayun]] in Delhi, India. The tomb was commissioned by Humayun's first wife and chief consort, Empress [[Bega Begum]] (also known as Haji Begum), in | Humayun's tomb is the [[tomb]] of the [[Mughal Emperor]] [[Humayun]] in Delhi, India. The tomb was commissioned by Humayun's first wife and chief consort, Empress [[Bega Begum]] (also known as Haji Begum), in 1569–70, and designed by Mirak Mirza Ghiyas and his son, Sayyid Muhammad, Persian architects chosen by her. It was the first garden-tomb on the [[Indian subcontinent]]. It is often regarded as the first mature example of Mughal architecture. | ||
====Fatehpur Sikri==== | ====Fatehpur Sikri==== | ||
{{main article|Fatehpur Sikri}} | {{main article|Fatehpur Sikri}} | ||
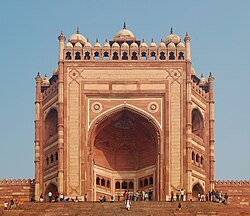
[[Image:Fatehput Sikiri Buland Darwaza gate 2010.jpg|thumb|[[Buland Darwaza]], | [[Image:Fatehput Sikiri Buland Darwaza gate 2010.jpg|thumb|[[Buland Darwaza]], [[Fatehpur Sikri]], was commissioned by [[Akbar the Great]] to commemorate his victory.]] | ||
Akbar's greatest architectural achievement was the construction of [[Fatehpur Sikri]], his capital city near Agra at a trade and Jain pilgrimages.<ref>{{cite book|title=Fatehpur Sikri was once a Jain pilgrimage centre: Book|date=2013-02-27|work=Zee News|language=en}}</ref><ref>{{Cite news|url= | Akbar's greatest architectural achievement was the construction of [[Fatehpur Sikri]], his capital city near Agra at a trade and Jain pilgrimages.<ref>{{cite book|title=Fatehpur Sikri was once a Jain pilgrimage centre: Book|date=2013-02-27|work=Zee News|language=en}}</ref><ref>{{Cite news|url=https://www.indiatoday.in/magazine/heritage/story/20000228-excavation-at-akbars-fort-at-fatehpur-sikri-reveals-flourishing-jain-and-hindu-habitation-777147-2000-02-27|title=Excavation at Akbars fort at Fatehpur Sikri reveals flourishing Jain and Hindu habitation|access-date=2017-12-15}}</ref><ref>{{Cite news|url=http://www.hindustantimes.com/books/fatehpur-sikri-was-once-a-jain-pilgrimage-centre-book/story-4DfRoVJ6tVxmWzz1RztA5I.html|title=Fatehpur Sikri was once a Jain pilgrimage centre: Book|date=2013-02-27|work=hindustantimes.com/|access-date=2017-12-15|language=en}}</ref> The construction of the walled city was started in 1569 and completed in 1574. | ||
It contained some of the most beautiful buildings – both religious and secular which testify to the Emperor's aim of achieving social, political and religious integration. The main religious buildings were the huge [[Jama Masjid, Fatehpur Sikri|Jama Masjid]] and small [[Tomb of Salim Chisti]]. Buland Darwaza, also known as the Gate of Magnificence, was | It contained some of the most beautiful buildings – both religious and secular which testify to the Emperor's aim of achieving social, political and religious integration. The main religious buildings were the huge [[Jama Masjid, Fatehpur Sikri|Jama Masjid]] and small [[Tomb of Salim Chisti]]. Buland Darwaza, also known as the Gate of Magnificence, was commissioned by Akbar in 1576 to commemorate his victory over Gujarat and the Deccan. It is 40 metres high and 50 metres from the ground. The total height of the structure is about 54 metres from ground level. | ||
The Haramsara, the royal seraglio in [[Fatehpur Sikri]] was an area where the royal women lived. The opening to the Haramsara is from the Khwabgah side separated by a row of cloisters. According to Abul Fazl, in [[Ain-i-Akbari]], the inside of Harem was guarded by senior and active women, outside the enclosure the [[eunuch]]s were placed, and at a proper distance there were faithful [[Rajput]] guards.{{sfn|Gupta, Fathepur Sikri:Akbar's Magnificent City on a Hill|pp=146}} | The Haramsara, the royal seraglio in [[Fatehpur Sikri]] was an area where the royal women lived. The opening to the Haramsara is from the Khwabgah side separated by a row of cloisters. According to Abul Fazl, in [[Ain-i-Akbari]], the inside of Harem was guarded by senior and active women, outside the enclosure the [[eunuch]]s were placed, and at a proper distance there were faithful [[Rajput]] guards.{{sfn|Gupta, Fathepur Sikri:Akbar's Magnificent City on a Hill|pp=146}} | ||
Jodha | [[Jodha bai Palace]] is the largest palace in the Fatehpur Sikri seraglio, connected to the minor ''haramsara'' quarters. The main entrance is double storied, projecting out of the [[facade]] to create a kind of [[porch]] leading into a recessed entrance with a balcony. Inside there is a quadrangle surrounded by rooms. The columns of rooms are ornamented with a variety of [[Hindu]] sculptural motifs. | ||
====Tomb of Salim Chisti==== | ====Tomb of Salim Chisti==== | ||
{{main article|Tomb of Salim Chisti}} | |||
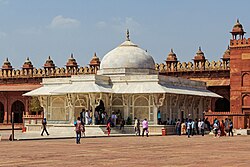
[[File:Fatehpur Sikri near Agra 2016-03 img02.jpg|thumb|right|The tomb of [[Shaikh Salim Chisti]] is considered to be one of the finest examples of Mughal architecture ]] | [[File:Fatehpur Sikri near Agra 2016-03 img02.jpg|thumb|right|The tomb of [[Shaikh Salim Chisti]] is considered to be one of the finest examples of Mughal architecture ]] | ||
The [[Tomb of Salim Chishti]] is famed as one of the finest examples of Mughal architecture in India, built during the years 1580 and 1581. The tomb, built in 1571 in the corner of the mosque compound, is a square marble chamber with a verandah. The cenotaph has an exquisitely designed lattice screen around it. It enshrines the burial place of the Sufi saint, Salim Chisti (1478 – 1572), a descendant of Khwaja Moinuddin Chishti of Ajmer, who lived in a cavern on the ridge at Sikri. The mausoleum, constructed by Akbar as a mark of his respect for the Sufi saint, who foretold the birth of his son. | The [[Tomb of Salim Chishti]] is famed as one of the finest examples of Mughal architecture in India, built during the years 1580 and 1581. The tomb, built in 1571 in the corner of the mosque compound, is a square marble chamber with a verandah. The cenotaph has an exquisitely designed lattice screen around it. It enshrines the burial place of the Sufi saint, Salim Chisti (1478 – 1572), a descendant of Khwaja Moinuddin Chishti of Ajmer, who lived in a cavern on the ridge at Sikri. The mausoleum, constructed by Akbar as a mark of his respect for the Sufi saint, who foretold the birth of his son. | ||
| Line 61: | Line 117: | ||
{{main|Begum Shahi Mosque}} | {{main|Begum Shahi Mosque}} | ||
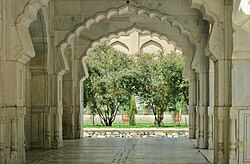
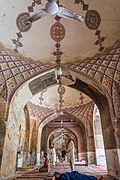
[[File:Interior_of_Mariyam_Zamani_Begum_Mosque.jpg|thumb|Begum Shahi Mosque is Lahore's earliest dated Mughal period mosque]] | [[File:Interior_of_Mariyam_Zamani_Begum_Mosque.jpg|thumb|Begum Shahi Mosque is Lahore's earliest dated Mughal period mosque]] | ||
The [[Begum Shahi Mosque]] is an early 17th-century mosque situated in the [[Walled City of Lahore]], [[Pakistan]]. The mosque was built between 1611 and 1614 during the reign of | The [[Begum Shahi Mosque]] is an early 17th-century mosque situated in the [[Walled City of Lahore]], [[Pakistan]]. The mosque was built between 1611 and 1614 during the reign of Mughal Emperor Jahangir, commissioned by his mother, [[Mariam-uz-Zamani|Mariam-Uz-Zamani]],<ref name=":22">{{Cite book |last=Khan |first=Ahmad Nabi |url=http://archive.org/details/in.gov.ignca.69947 |title=Pakistan archaeology no.7 |date=1970 |pages=121–122, 126}}</ref><ref>{{Cite book |last=Koch |first=Ebba |url=http://archive.org/details/in.gov.ignca.79132 |title=Mughal architecture |date=1990 |pages=83}}</ref><ref>{{Cite book |last1=Schimmel |first1=Annemarie |url=http://archive.org/details/empireofgreatmug00anne |title=The empire of the great Mughals : history, art and culture |last2=Waghmar |first2=Burzine K. |date=2004 |publisher=London : Reaktion Books |others=Internet Archive |isbn=978-1-86189-185-3 |pages=148}}</ref> and is Lahore's earliest dated Mughal-era mosque.<ref name=":3">{{Cite book |last=Wheeler |first=R. E. M. |url=http://archive.org/details/in.gov.ignca.17045 |title=Five thousand years of Pakistan |date=1950 |pages=83}}</ref><ref name=":22"/>{{sfn|Asher|1992|p=116-117|pp=116–117}} It is known for its exquisite fresco decoration of geometric and floral motifs painted on stucco, along with inscriptions of the [[Names of God in Islam|names of God]].<ref name=":3" /><ref name=":22"/>{{sfn|Asher|1992|p=116-117|pp=116–117}} The mosque would later influence construction of the larger [[Wazir Khan Mosque]] a few decades later.<ref>{{cite news |url=http://www.dailytimes.com.pk/default.asp?page=story_26-6-2004_pg7_22|title=The mosque that Jodha Bai built|work=Daily Times|date=26 June 2004|access-date=5 June 2013}}</ref> | ||
====Tomb of I'timād-ud-Daulah==== | ====Tomb of I'timād-ud-Daulah==== | ||
{{main|Tomb of I'timād-ud-Daulah}} | {{main|Tomb of I'timād-ud-Daulah}} | ||
[[File:I'timād-ud-Daulah, Agra.jpg|thumb|The tomb of I'timād-ud-Daulah is often regarded as a draft of the [[Tāj Mahal]].]] | [[File:I'timād-ud-Daulah, Agra.jpg|thumb|The tomb of I'timād-ud-Daulah is often regarded as a draft of the [[Tāj Mahal]].]] | ||
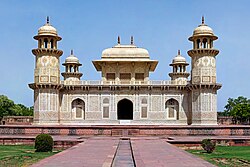
The tomb of I'timād-ud-Daulah, is a mausoleum in the city of | The tomb of I'timād-ud-Daulah, is a mausoleum in the city of Agra in the Indian state of [[Uttar Pradesh]]. Often described as a "jewel box", sometimes called the "'''Bachcha Taj'''", as the tomb of I'timād-ud-Daulah is often regarded as a draft of the Taj Mahal. | ||
===Shah Jahan=== | ===Shah Jahan=== | ||
{{main|Shah Jahani architecture}} | |||
{{see also|Red Fort|Tomb of Dai Anga}} | {{see also|Red Fort|Tomb of Dai Anga}} | ||
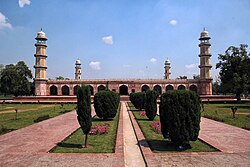
[[File:Jahangir Tomb - 1.jpg|thumb|The [[Tomb of Jahangir]] at [[Lahore]] does not have a [[dome]] as [[Jahangir]] forbade construction of a dome over his tomb.]] | [[File:Jahangir Tomb - 1.jpg|thumb|The [[Tomb of Jahangir]] at [[Lahore]] does not have a [[dome]] as [[Jahangir]] forbade construction of a dome over his tomb.]] | ||
Rather than building huge monuments like his predecessors to demonstrate their power, | Rather than building huge monuments like his predecessors to demonstrate their power, Shah Jahan commissioned elegant monuments. The force and originality of this previous building style gave way under Shah Jahan to a delicate elegance and refinement of detail, illustrated in the palaces erected during his reign at Agra, Delhi and Lahore. Some examples include the Taj Mahal at Agra, the tomb of his wife [[Mumtaz Mahal]], under the chief architect [[Ustad Ahmad Lahori]].<ref name="Janin">{{cite book|last1=Janin|first1=Hunt|title=The Pursuit of Learning in the Islamic World, 610-2003|date=2006|isbn=978-0786429042|page=124|publisher=McFarland |url=https://books.google.com/books?id=KTWDxDEY-Q0C&q=Ahmad+Lahori+Indian%7CPersian&pg=PA124|access-date=17 November 2021}}</ref><ref>{{cite book |url= https://books.google.com/books?id=qjdEi89Q34kC&q=ahmad |title= Indian Journal of History of Science, Volume 44, Issues 1-3 |date= 2009 |publisher= National Institute of Sciences of India }}</ref><ref>{{cite book |url= https://books.google.com/books?id=g2FRAAAAYAAJ&q=Ahmad+Mimar+Lahori |title= The Sikh Courier:Volumes 9-12 |date= 1977 |publisher= Sikh Cultural Society of Great Britain |page= 16 |quote=Nadir-ul-Asar Ahmad Mimar Lahori Shahjehani was also a Punjabi who designed the Taj Mahal of Agra}}</ref> He was said to have personal a preference for white marble in architecture, as in the Taj Mahal. Although some buildings built during his era were made of red sandstone, such as the Red Fort in Delhi, he preferred to use white marble for his private quarters.<ref name="h">{{Cite book |author1=Yamada Atsumi (山田敦美) |url=https://ndlsearch.ndl.go.jp/books/R100000002-I000009081227 |title=南アジア史 2 |publisher=山川出版社 |year=2007 |isbn=978-4-634-46209-0 |editor=Hiroyuki Kotani (小谷汪之) |pages=187–192 |language=Ja |trans-title=South Asian History 2 |chapter=Chapter 4 Supplementary Notes 9_Mughal Miniature Paintings, Gardens, and Architecture}}</ref> | ||
The [[Moti Masjid (Agra Fort)|Moti Masjid]] (Pearl Mosque) in the [[Agra Fort]] and the [[Jama Masjid, Delhi|Jama Masjid]] at [[Delhi]], the latter built under the supervision of his [[List of Mughal grand viziers|Grand Vizier]], [[Saadullah Khan (Mughal Empire)|Saadullah Khan]], a [[Punjabi Muslim]],<ref>{{cite book |url=https://books.google.com/books?id=WLgyEAAAQBAJ&dq=moti+masjid+built+supervision&pg=PA226 |publisher=S. Chand Publishing |page=226 |title= History and Civis }}</ref> are imposing buildings of his era, and their position and architecture have been carefully considered so as to produce a pleasing effect and feeling of spacious elegance and well-balanced proportion of parts. Shah Jahan also renovated buildings such as the [[Moti Masjid (Lahore Fort)|Moti Masjid]], [[Sheesh Mahal (Lahore)|Sheesh Mahal]] and [[Naulakha pavilion]], which are all enclosed in the Lahore Fort. He also commissioned a mosque named after himself in [[Thatta]] called [[Shahjahan Mosque]] (not built in the Mughal architecture, but in Safavid and Timurid architecture that were influenced by the Persian architecture). Shah Jahan also commissioned the Red Fort in his new capital at Shah Jahanabad, now [[Old Delhi]]. The red sandstone Red Fort is noted for its special buildings-[[Diwan-i-Am (Red Fort)|Diwan-i-Aam]] and [[Diwan-i-Khas (Red Fort)|Diwan-i-Khas]]. Another mosque was built during his tenure in Lahore called [[Wazir Khan Mosque]], by [[Wazir Khan (Lahore)|Wazir Khan]] who was the court physician to the emperor. It is famous for its rich embellishment which covers almost every interior surface. Other public works by high ranking nobles of Shah Jahan include those of [[Ali Mardan Khan]], Wazir Khan, [[Khwaja Sabir|Nasiri Khan]], and Kartalab Khan Deccani.<ref>{{cite book |url= https://books.google.com/books?id=N4BuAAAAMAAJ&q=Besides+Ali+Mardan+Khan+,+Hakim+Alimuddin+Wazir+Khan+,+Khan+-+i+Dauran+Nasiri+Khan+and+Kartalab+Khan+Deccani+were |title= Art and Culture: Felicitation Volume in Honour of Professor S. Nurul Hasan |date=1993 |publisher=Publication Scheme |author=Ahsan Jan Qaisar, Saiyid Nurul Hasan, Som Prakash Verma |isbn= 9788185263823 }}</ref> | |||
====Taj Mahal==== | ====Taj Mahal==== | ||
{{main article|Taj Mahal}} | {{main article|Taj Mahal}} | ||
The Taj Mahal, a [[World Heritage Site]] was built between | The Taj Mahal, a [[World Heritage Site]] was built between 1632 and 1653; commissioned by the emperor Shah Jahan in memory of his wife Mumtaz Mahal .<ref name=":0" /> Its construction took 22 years and required 22,000 laborers and 1,000 elephants, at a cost of 32 million [[rupee]]s. (corresponding to [[United States dollar|US$]] 827 million in 2015) It is a large, white marble structure standing on a square [[plinth]] and consists of a symmetrical building with an ''[[iwan]]'' (an arch-shaped doorway) topped by a large dome and [[finial]]. | ||
The building's longest [[plane (geometry)|plane]] of [[symmetry]] runs through the entire complex except for the [[sarcophagus]] of Shah Jahan, which is placed off centre in the crypt room below the main floor. This symmetry is extended to the building of an entire mirror [[mosque]] in red sandstone, to complement the [[Mecca]]-facing mosque placed to the west of the main structure. [[pietra dura|''Parchin kari'']], a method of decoration on a large scale-inlaid work of jewels and ''[[Jali]]'' work has been used to decorate the structure. | The building's longest [[plane (geometry)|plane]] of [[symmetry]] runs through the entire complex except for the [[sarcophagus]] of Shah Jahan, which is placed off centre in the crypt room below the main floor. This symmetry is extended to the building of an entire mirror [[mosque]] in red sandstone, to complement the [[Mecca]]-facing mosque placed to the west of the main structure. [[pietra dura|''Parchin kari'']], a method of decoration on a large scale-inlaid work of jewels and ''[[Jali]]'' work has been used to decorate the structure. | ||
{{wide image|Taj Mahal-10 (cropped).jpg|1000px|align-cap=center|Taj Mahal and outlying buildings as seen from across the [[Yamuna River]] (northern view).}} | {{wide image|Taj Mahal-10 (cropped).jpg|1000px|align-cap=center|Taj Mahal and outlying buildings as seen from across the [[Yamuna River]] (northern view).}} | ||
====Wazir Khan Mosque==== | ====Wazir Khan Mosque and Hammam==== | ||
{{main|Wazir Khan Mosque}} | {{main|Wazir Khan Mosque|Shahi Hammam}} | ||
[[File:Courtyard of Wazir Khan Mosque, Lahore 19.jpg|thumb|[[Wazir Khan Mosque]] in [[Lahore]], [[Pakistan]], is considered to be the most ornately decorated Mughal-era mosque]] | [[File:Courtyard of Wazir Khan Mosque, Lahore 19.jpg|thumb|[[Wazir Khan Mosque]] in [[Lahore]], [[Pakistan]], is considered to be the most ornately decorated Mughal-era mosque]] | ||
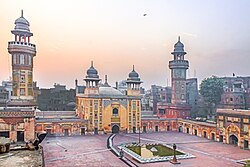
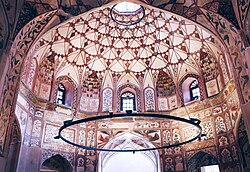
The Wazir Khan Mosque was commissioned during the reign of the Mughal Emperor Shah Jahan in 1634, and completed in 1642.<ref>{{cite news|title=Conservation of the Wazir Khan Mosque Lahore: Preliminary Report on Condition and Risk Assessment|url=http://archnet.org/system/publications/contents/6585/original/DPC3347.pdf?1384798179|access-date=25 August 2016|agency=Aga Khan Development Network|date=2012|quote=The Wazir Khan Mosque was built in 1634-35 AD (1044-45 AH), by Hakim ’Ali ud din* a governor of Punjab in the early part of the reign of the Mughal emperor Shah Jahan.|archive-url=https://web.archive.org/web/20160827000354/http://archnet.org/system/publications/contents/6585/original/DPC3347.pdf?1384798179|archive-date=27 August 2016|url-status=dead}}</ref> Considered to be the most ornately decorated Mughal-era mosque,<ref>{{cite book|last1=Masson|first1=Vadim Mikhaĭlovich|title=History of Civilizations of Central Asia: Development in contrast : from the sixteenth to the mid-nineteenth century|date=2003|publisher=UNESCO|isbn=9789231038761}}</ref> | The Wazir Khan Mosque was commissioned by the royal physician [[Wazir Khan (Lahore)|Wazir Khan]] during the reign of the Mughal Emperor Shah Jahan in 1634, and completed in 1642.<ref>{{cite news|title=Conservation of the Wazir Khan Mosque Lahore: Preliminary Report on Condition and Risk Assessment|url=http://archnet.org/system/publications/contents/6585/original/DPC3347.pdf?1384798179|access-date=25 August 2016|agency=Aga Khan Development Network|date=2012|quote=The Wazir Khan Mosque was built in 1634-35 AD (1044-45 AH), by Hakim ’Ali ud din* a governor of Punjab in the early part of the reign of the Mughal emperor Shah Jahan.|archive-url=https://web.archive.org/web/20160827000354/http://archnet.org/system/publications/contents/6585/original/DPC3347.pdf?1384798179|archive-date=27 August 2016|url-status=dead}}</ref> Considered to be the most ornately decorated Mughal-era mosque,<ref>{{cite book|last1=Masson|first1=Vadim Mikhaĭlovich|title=History of Civilizations of Central Asia: Development in contrast : from the sixteenth to the mid-nineteenth century|date=2003|publisher=UNESCO|isbn=9789231038761}}</ref> It is well known for its intricate [[faience]] tile work known as ''kashi-kari'', as well as its interior surfaces that are almost entirely embellished with elaborate Mughal-era [[fresco]]es. The mosque has been under extensive restoration since 2009 under the direction of the [[Aga Khan Trust for Culture]] and the [[Government of Punjab, Pakistan|Government of Punjab]].<ref>{{cite news|title=Walled city of Lahore conservation|url=http://www.akdn.org/where-we-work/south-asia/pakistan/cultural-development/walled-city|access-date=25 August 2016|quote=The Walled city of Lahore is famous for several historic monuments including the Lahore Fort – a World Heritage site, the Badshahi, and Wazir Khan mosques. Close to 2,000 buildings within the Walled city display a range of architectural features that mark Lahore’s centuries-old cultural landscape. A majority of these buildings and the mohallas (local neighbourhoods) in which they are situated form a unique heritage footprint. The work consequently carried out by the Aga Khan Trust for Culture (A.K.T.C.) and the Aga Khan Historic Cities Programme (AKHCP) was initiated under a 2007 public-private partnership framework agreement with the Government of Punjab.}}{{Dead link|date=August 2024 |bot=InternetArchiveBot |fix-attempted=yes }}</ref> Wazir Khan also commissioned the [[Shahi Hammam]];{{Sfn|Asher|1992|p=225}}<ref>Shelomo Dov Goitein. [https://books.google.com/books?id=cmn8U8uNtFAC&dq=wazir+arabic+word&pg=PA170 ''Studies in Islamic History and Institutions''] BRILL, 2010 {{ISBN|9004179313}} p 170</ref><ref>{{cite web|title=Masjid Vazir K̲h̲ān|url=http://archnet.org/sites/1750|website=Archnet|access-date=25 August 2016|quote=The mosque was founded by Hakim Ilmud Din Ansari, a distinguished physician from Chiniot who received the Ministerial title of 'Wazir Khan' under the reign of Shah Jahan, and was later promoted to the position of Viceroy of Punjab.}}</ref> the baths were built to serve as a ''[[waqf]]'', or endowment, for the maintenance of the Wazir Khan Mosque.<ref>{{cite web|title=History and Background in Conservation of the Wazir Khan Mosque Lahore: Preliminary Report on Condition and Risk Assessment|website=Aga Khan Historic Cities Programme |publisher=Aga Khan Cultural Services - Pakistan |url=http://archnet.org/publications/6586 |access-date=25 August 2016|date=2012|quote=The spectacular monumental ensemble of the Wazir Khan Mosque in the Walled City of Lahore was built in 1634 during the reign of the Mughal emperor Shah Jahan.}}</ref> | ||
[[File:Central dome and fresco painting of Wazir Khan Hammam.jpg|thumb|The central chamber of the [[Shahi Hammam]] is decorated with frescoes]] | |||
====Shalimar Gardens==== | ====Shalimar Gardens==== | ||
{{main|Shalimar Gardens, Lahore}} | {{main|Shalimar Gardens, Lahore}} | ||
It is a [[Mughal garden]] complex located in Lahore, capital of the Pakistani province of Punjab. The gardens date from the period when the Mughal Empire was at its artistic and aesthetic zenith.<ref name="UNESCO">{{cite web|title=Fort and Shalimar Gardens in Lahore|url=https://whc.unesco.org/en/list/171/|publisher=UNESCO|access-date=4 January 2017}}</ref> Construction of the gardens began in 1641 during the reign of Emperor Shah Jahan,<ref name="rehman">{{cite journal|last1=REHMAN|first1=A.|title=Changing Concepts of Garden Design in Lahore from Mughal to Contemporary Times|journal=Garden History|date=2009|volume=37|issue=2|pages=205–217|jstor=27821596}}</ref> and was completed in 1642.<ref>[http://mughalgardens.org/html/shalamar.html Shalamar Gardens] Gardens of the Mughal Empire. Retrieved 20 June 2012</ref> In 1981 the Shalimar Gardens were inscribed as a [[UNESCO World Heritage Site]] as they embody Mughal garden design at the apogee of its development.<ref name="UNESCO" /> | |||
It is a [[Mughal garden]] complex located in | |||
====Shah Jahan Mosque==== | ====Shah Jahan Mosque==== | ||
{{main|Shah Jahan Mosque, Thatta}} | {{main|Shah Jahan Mosque, Thatta}} | ||
[[File:Shah Jehan Mosque, Thatta, Sindh..jpg|thumb|The mosque's tile work exhibits Timurid influences introduced during Shah Jahan's campaigns in Central Asia.]] | [[File:Shah Jehan Mosque, Thatta, Sindh..jpg|thumb|The mosque's tile work exhibits Timurid influences introduced during Shah Jahan's campaigns in Central Asia.]] | ||
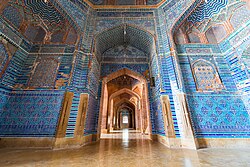
The [[Shah Jahan Mosque, Thatta|Shah Jahan Mosque]] is the [[Jama Masjid|central mosque]] for the city of [[Thatta]], in the | The [[Shah Jahan Mosque, Thatta|Shah Jahan Mosque]] is the [[Jama Masjid|central mosque]] for the city of [[Thatta]], in the Pakistani province of Sindh. The mosque commissioned by Shah Jahan, who bestowed it to the city as a token of gratitude.<ref name="khazeni">{{cite book|last1=Khazeni|first1=Arash|title=Sky Blue Stone: The Turquoise Trade in World History|date=2014|publisher=Univ of California Press |isbn=9780520279070 |url=https://books.google.com/books?id=mnclDQAAQBAJ&q=shah+jahan+thatta&pg=PA68 |access-date=16 July 2017}}</ref> Its style is heavily influenced by Central Asian Timurid architecture, which was introduced after Shah Jahan's campaigns near [[Balkh]] and [[Samarkand]].<ref name="khazeni" /> The mosque is considered to have the most elaborate display of tile work in South Asia,<ref name="khazeni" /><ref>{{Cite web |title=Shah Jahan Mosque, Thatta|website=UNESCO World Heritage Centre |url=https://whc.unesco.org/en/tentativelists/1286/|access-date=2018-12-31|archive-url=https://web.archive.org/web/20181003131103/https://whc.unesco.org/en/tentativelists/1286/|archive-date=2018-10-03|url-status=live}}</ref> and is also notable for its geometric brick work - a decorative element that is unusual for Mughal-period mosques.{{sfn|Asher|1992|p={{page needed|date=March 2022}}}} | ||
===Aurangzeb=== | ===Aurangzeb=== | ||
In | In Aurangzeb's reign (1658–1707) squared stone and marble was replaced by brick or rubble with [[stucco]] ornament. [[Srirangapatna]] and [[Lucknow]] have examples of later Indo-Mughal architecture. He made additions to the Lahore Fort and also commissioned one of the thirteen gates which were later named after him (Alamgir). | ||
====Badshahi Mosque==== | ====Badshahi Mosque==== | ||
{{main|Badshahi Mosque}} | {{main|Badshahi Mosque}} | ||
[[File:Badshahi_Mosque_33_(edited).jpg|thumb|[[Badshahi Masjid]], [[Lahore]], [[Pakistan]] | |||
The [[Badshahi Mosque]] in Lahore, Pakistan was commissioned by the sixth | [[File:Badshahi_Mosque_33_(edited).jpg|thumb|[[Badshahi Masjid]], [[Lahore]], [[Pakistan]], the second-largest mosque in the Indian subcontinent]] | ||
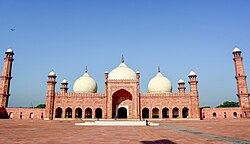
The [[Badshahi Mosque]] in Lahore, Pakistan, was commissioned by the sixth Mughal Emperor Aurangzeb. Constructed between 1673 and 1674, it is the largest Mughal mosque and the last of the imperial mosques to be built.<ref name=":5" /> The mosque is adjacent to the Lahore Fort and is the last in the series of congregational mosques in red sandstone. The red sandstone of the walls contrasts with the white marble of the domes and the subtle intarsia decoration. Aurangzeb's mosque's architectural plan is similar to that of his father, Shah Jahan, the Jama Masjid in Delhi; though it is much larger. It also functions as an [[Idgah (place)|''idgah'']]. The courtyard which spreads over 276,000 square feet, can accommodate one hundred thousand worshippers; ten thousand can be accommodated inside the mosque. The [[minarets]] are {{convert|196|ft|m}} tall. The Mosque is one of the most famous Mughal structures but suffered greatly under the reign of Maharaja Ranjit Singh. In 1993, the Government of Pakistan included the Badshahi Mosque in the tentative list for [[UNESCO World Heritage Site]].<ref name="whc.unesco.org">{{cite web|author=UNESCO World Heritage Centre |url=https://whc.unesco.org/en/tentativelists/1277/ |title=Badshahi Mosque, Lahore – UNESCO World Heritage Centre |publisher=Whc.unesco.org |access-date=2014-01-02}}</ref> | |||
====Additional monuments==== | ====Additional monuments==== | ||
| Line 114: | Line 169: | ||
====Bibi ka Maqbara==== | ====Bibi ka Maqbara==== | ||
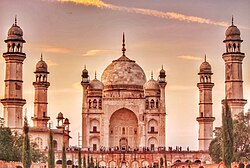
[[Bibi Ka Maqbara]] was a mausoleum | [[File:Bibi Ka Maqbara - The Taj Of Deccan.jpg|thumb|[[Bibi Ka Maqbara]] is a tomb in [[Aurangabad, Maharashtra]], which was commissioned by [[Aurangzeb]] in the memory of his wife, [[Dilras Banu Begum]]]][[Bibi Ka Maqbara]] was a mausoleum commissioned by Emperor Aurangzeb, in the late 17th century as a loving tribute to his first wife, [[Dilras Banu Begum|Dilras Bano Begum]] in [[Aurangabad, Maharashtra|Aurangabad]], [[Maharashtra]]. Some accounts suggest that later it was taken care by Azam Shah, son of aurangzeb. It is a replica of the Taj Mahal, and was designed by Ata-Ullah, the son of [[Ustad Ahmad Lahori|Ahmed Lahori]], who was the principal designer of the Taj Mahal. | ||
===Late Mughal=== | ===Late Mughal=== | ||
====Lalbagh Fort==== | ====Lalbagh Fort==== | ||
[[File:Awesome look of Lalbagh Fort.jpg|thumb|[[Lalbagh Fort]] in Dhaka | [[File:Awesome look of Lalbagh Fort.jpg|thumb|[[Lalbagh Fort]] in Dhaka, an incomplete fort commissioned by [[Muhammad Azam Shah|Azam Shah]]]] | ||
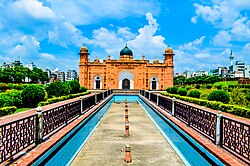
[[Lalbagh Fort]] (also known as "Fort Aurangabad"), a Mughal palace fortress at the Buriganga River in the southwestern part of [[Dhaka]], [[Bangladesh]], whose construction started in 1678 during the reign of Aurangzeb's son Azam Shah. | [[Lalbagh Fort]] (also known as "Fort Aurangabad"), a Mughal palace fortress at the Buriganga River in the southwestern part of [[Dhaka]], [[Bangladesh]], whose construction started in 1678 during the reign of Aurangzeb's son Azam Shah. | ||
====Sunehri Mosque==== | ====Sunehri Mosque==== | ||
{{main|Sunehri Mosque, Lahore}} | {{main|Sunehri Mosque, Lahore}} | ||
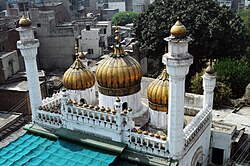
[[File:Sunehri_masjid_top_view_2.JPG|thumb|The 18th-century [[Sunehri Mosque, Lahore|Sunehri Mosque]] is named for its [[gilded]] domes.]] | [[File:Sunehri_masjid_top_view_2.JPG|thumb|The 18th-century [[Sunehri Mosque, Lahore|Sunehri Mosque]] is named for its [[gilded]] domes.]] | ||
Sunehri Mosque is a late Mughal-era mosque in the [[Walled City of Lahore]], [[Pakistan]]. Sunehri Mosque was built in 1753 when the empire was in decline, during the reign of [[Muhammad Shah]]. | Sunehri Mosque is a late Mughal-era mosque in the [[Walled City of Lahore]], [[Pakistan]]. Sunehri Mosque was built in 1753 when the empire was in decline, during the reign of [[Muhammad Shah]]. | ||
| Line 128: | Line 184: | ||
====Tomb of Safdar Jang==== | ====Tomb of Safdar Jang==== | ||
The [[Tomb of Safdar Jang|Tomb of Safdar Jung]] completed in 1754 is one of the last examples of Mughal Architecture. | The [[Tomb of Safdar Jang|Tomb of Safdar Jung]] completed in 1754 is one of the last examples of Mughal Architecture. | ||
==== Khan Mohammad Mridha Mosque ==== | |||
The [[Khan Mohammad Mridha Mosque]] is a historical mosque near [[Lalbagh Fort]] in Dhaka, Bangladesh.<ref name=begum>{{cite thesis|title=Bengal's contribution to Islamic studies during the 18th century|publisher=[[Aligarh Muslim University]]|year=1994|chapter=Religious institutions of Bengal in the eighteenth century: Mosque of Khan Muhammad Mirdha|pages=43|first=Shabnam|last=Begum}}</ref><ref name="BBC Bangladesh; Khan Mohammad Mridah mosque">{{cite news |title=ঢাকায় মুঘল সাম্রাজ্যের জৌলুশ সম্পর্কে কী জানা যায়? |year=2024 |url=https://www.bbc.com/bengali/articles/cw0vr9dzkjxo |access-date=17 July 2024 |agency=BBC Bangladesh |publisher=BBC |language=Ba}}</ref> | |||
The mosque was built in Atish Khan Mahalla by order of Khan Mohammad Mridha under the instruction of Qadi Ibadullah in 1706 CE. The mosque rises above its surroundings because the tahkhana or underground rooms of the mosque are above grade. The roof of the tahkhana forms the platform on which the mosque is situated. The spacious prayer place before the main mosque is open in all directions allowing air to flow and keep the interior cool.<ref name="Hasan 01">{{cite book |last=Hasan |first=Syed Mahmudul |date=1980 |orig-year=First published in 1971 |title=Muslim Monuments of Bangladesh |location=Dhaka |publisher=Anjuman Printing Press |page=55 |oclc=8430161}}</ref> Conservation of invaluable heritage sites in the 400-year-old city of Dhaka was ignored for many years. Destruction of heritage sites and historical monuments started during Pakistan period on a moderate scale but it gained momentum after independence. Heritage properties suffered destruction during the rule of military regime in Pakistan.<ref name="Mahbub 03">{{cite book |last=Rahman |first=Mahbubur |date=2011 |title=City of an architect |location=Dhaka |publisher=Delvistaa Publication |page=189 |isbn=978-9843324511}}</ref> | |||
== Gardens == | == Gardens == | ||
{{main article|Mughal garden}} | {{main article|Mughal garden}} | ||
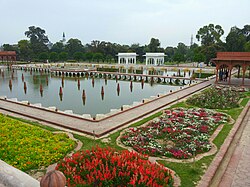
[[File:Shalimar Gardens.jpg|left|thumb|The [[Shalimar Gardens, Lahore|Shalimar Gardens in Lahore]] are among the most famous Mughal gardens.]] | |||
[[Mughal gardens]] are gardens built by the Mughals in the [[Islamic garden|Islamic style]]. This style was influenced by [[Persian gardens]]. They are built in the [[Charbagh|''char bagh'']] structure, which is a quadrilateral garden layout based on the [[Jannah|four gardens of Paradise]] mentioned in the [[Qur'an]]. This style is intended to create a representation of an earthly utopia in which humans co-exist in perfect harmony with all elements of nature.<ref>{{Cite journal|last=REHMAN|first=ABDUL|title=Changing Concepts of Garden Design in Lahore from Mughal to Contemporary Times|date=2009|journal=Garden History|volume=37|issue=2|pages=205–217|issn=0307-1243|jstor=27821596}}</ref> | [[Mughal gardens]] are gardens built by the Mughals in the [[Islamic garden|Islamic style]]. This style was influenced by [[Persian gardens]]. They are built in the [[Charbagh|''char bagh'']] structure, which is a quadrilateral garden layout based on the [[Jannah|four gardens of Paradise]] mentioned in the [[Qur'an]]. This style is intended to create a representation of an earthly utopia in which humans co-exist in perfect harmony with all elements of nature.<ref>{{Cite journal|last=REHMAN|first=ABDUL|title=Changing Concepts of Garden Design in Lahore from Mughal to Contemporary Times|date=2009|journal=Garden History|volume=37|issue=2|pages=205–217|issn=0307-1243|jstor=27821596}}</ref> | ||
The quadrilateral garden is divided by walkways or flowing water into four smaller parts. Significant use of rectilinear layouts are made within the walled enclosures. Some of the typical features include pools, fountains and canals inside the gardens. | The quadrilateral garden is divided by walkways or flowing water into four smaller parts. Significant use of rectilinear layouts are made within the walled enclosures. Some of the typical features include pools, fountains and canals inside the gardens. | ||
Some famous examples of Mughal gardens are the [[Gardens of Babur|Bagh-e-Babur]] at | Some famous examples of Mughal gardens are the [[Gardens of Babur|Bagh-e-Babur]] at Kabul, [[Mehtab Bagh|Mehtab Bagh gardens]] at the Taj Mahal, gardens at Humayun's Tomb, [[Shalimar Gardens, Lahore|Shalimar Gardens]] at Lahore, [[Wah Gardens]] in Wah, [[Khusro Bagh]] at [[Allahabad|Prayagraj]], as well as [[Pinjore Gardens]] at [[Haryana]]. | ||
The ensemble of six Mughal Gardens of [[Jammu and Kashmir (union territory)|Jammu and Kashmir]] ([[Pari Mahal]], [[Nishat Bagh]], [[Shalimar Bagh, Srinagar|Shalimar Bagh]], [[Chashme Shahi]], [[Verinag|Verinag Garden]], [[Achabal Gardens]]) are on the [[List of World Heritage Sites in India#Tentative list of Heritage sites|tentative list]] of [[UNESCO World Heritage Sites]] in India. | The ensemble of six Mughal Gardens of [[Jammu and Kashmir (union territory)|Jammu and Kashmir]] ([[Pari Mahal]], [[Nishat Bagh]], [[Shalimar Bagh, Srinagar|Shalimar Bagh]], [[Chashme Shahi]], [[Verinag|Verinag Garden]], [[Achabal Gardens]]) are on the [[List of World Heritage Sites in India#Tentative list of Heritage sites|tentative list]] of [[UNESCO World Heritage Sites]] in India. | ||
== | == Ice house == | ||
The Mughal emperors adapted Persian's [[Yakchal]] during their ruled. | |||
[[ | Humayun (r. 1530–1540, 1555–1556) expanded ice imports from Kashmir to Delhi and Agra, insulating blocks with straw and saltpetre to slow melting, a Persian technique. Early ''Baraf Khana'' (underground pits) stored ice, adapted from 'yakhchāl' for preservation.<ref name="Parodi2014">{{cite journal | ||
Mughal | | last = Parodi | ||
| first = Laura E. | |||
| title = Humayun’s Tomb: Form, Function, and Meaning in Mughal Architecture | |||
| journal = Muqarnas | |||
| volume = 31 | |||
| year = 2014 | |||
| pages = 45–47 | |||
| publisher = Brill | |||
| doi = 10.1163/22118993-00311P03 | |||
| url = https://www.jstor.org/stable/10.1163/22118993-00311P03 | |||
| access-date = 2025-09-10 | |||
}} primary source: {{cite book | |||
| last = Abul Fazl | |||
| translator-last = Beveridge | |||
| translator-first = Henry | |||
| title = The Akbarnama of Abu-l-Fazl | |||
| publisher = Asiatic Society of Bengal | |||
| year = 1907 | |||
| volume = I | |||
| location = Calcutta | |||
| url = https://archive.org/details/akbarnamaofabul01abuegoog | |||
| access-date = 2025-09-10 | |||
}}</ref> | |||
Akbar (r. 1556–1605) organized ice transport from Kashmir to Delhi, Agra, and Lahore via a 14-stage relay system, delivering ice in two days using [[Potassium nitrate|saltpetre]]. The ab-dar khana at Fatehpur Sikri used sandstone cisterns and qanats, resembling yakhchāl, to cool water and make sherbets and early desserts.<ref name="Asher1992Ywkchal">{{harvnb|Asher|1992|pp=39–42}} primary source: {{cite book | |||
| last = Abul Fazl | |||
| translator-last = Blochmann | |||
| translator-first = Heinrich | |||
| title = The Ain-i-Akbari | |||
| publisher = Asiatic Society of Bengal | |||
| year = 1873–1894 | |||
| volume = I | |||
| location = Calcutta | |||
| url = https://archive.org/details/ainiakbari00jarrgoog | |||
| isbn = 978-81-7236-149-5 | |||
| access-date = 2025-09-10 | |||
}} and {{cite book | |||
| last = Bernier | |||
| first = François | |||
| translator-last = Constable | |||
| translator-first = Archibald | |||
| title = Travels in the Mogul Empire, A.D. 1656–1668 | |||
| publisher = Oxford University Press | |||
| year = 1891 | |||
| location = London | |||
| url = https://www.gutenberg.org/ebooks/14133 | |||
| access-date = 2025-09-10 | |||
}} </ref> | |||
During the era of Jahangir (r. 1605–1627), ''Tuzuk-i-Jahangiri'' describes baraf khana as insulated cellars storing ice for palace cooling, food preservation, and kulfi, a frozen milk dessert with pistachios and saffron. Ice was harvested in Lahore from shallow ice pans and stored in straw-lined pits.<ref name="Eraly2000">{{cite book | |||
| last = Eraly | |||
| first = Abraham | |||
| title = Emperors of the Peacock Throne: The Saga of the Great Mughals | |||
| year = 2000 | |||
| location = New Delhi | |||
| pages = 123–125 | |||
| isbn = 978-0-14-100143-2 | |||
| access-date = 2025-09-10 | |||
| url = https://books.google.com/books/about/Emperors_Of_The_Peacock_Throne.html?id=h7kPQs8llvkC&source=kp_book_description&redir_esc=y | |||
}} primary source: {{cite book | |||
| last = Jahangir | |||
| translator-last1 = Rogers | |||
| translator-first1 = Alexander | |||
| translator-last2 = Beveridge | |||
| translator-first2 = Henry | |||
| title = The Tuzuk-i-Jahangiri: or, Memoirs of Jahangir | |||
| publisher = Royal Asiatic Society | |||
| year = 1909–1914 | |||
| volume = I | |||
| location = London | |||
| url = https://archive.org/details/tuzukijahangiri01jahauoft | |||
| isbn = 978-81-215-0758-5 | |||
| access-date = 2025-09-10 | |||
}}</ref> | |||
Shah Jahan (r. 1628–1658) commissioned a baraf khana in Sirmaur to supply Agra and Delhi’s Red Fort. These underground structures with thick walls stored ice for drinks, food, and kulfi, symbolizing imperial luxury.<ref name="Koch2002">{{cite book | |||
| last = Koch | |||
| first = Ebba | |||
| title = Mughal Architecture: An Outline of Its History and Development (1526–1858) | |||
| publisher = Prestel | |||
| year = 2002 | |||
| location = Munich | |||
| pages = 67–70 | |||
| isbn = 978-3-7913-2609-2 | |||
| access-date = 2025-09-10 | |||
| url = https://books.google.com/books/about/Mughal_Architecture.html?id=teFPAAAAMAAJ&source=kp_book_description&redir_esc=y | |||
}} primary source: {{cite book | |||
| last = Lahori | |||
| first = Abdul Hamid | |||
| editor-last1 = Elliot | |||
| editor-first1 = H.M. | |||
| editor-last2 = Dowson | |||
| editor-first2 = John | |||
| title = The History of India, as Told by Its Own Historians | |||
| volume = VII | |||
| publisher = Trübner and Co. | |||
| year = 1877 | |||
| location = London | |||
| url = https://archive.org/details/historyofindiaas07elli | |||
| access-date = 2025-09-10 | |||
}}</ref> | |||
== Influence == | |||
Mughal architecture has also influenced later Indian architectural styles, including the [[Indo-Saracenic architecture|Indo-Saracenic style]] of the [[British Raj]], the [[Architecture of Rajasthan|Rajput style]] and the [[Sikh architecture|Sikh style]].{{Citation needed|date=July 2023}} One scholar has also noted similarities between Mughal architecture and architectural projects within the [[Ethiopian Empire]] in the early 17th century, primarily those sponsored by [[Susenyos I]] and carried out with the help of the [[Jesuits|Jesuit]] missionaries that he patronized. This influence was likely due to the strong connections between the Jesuit missions in Ethiopia and Mughal India at the time. Indian craftsmen, possibly with experience in Mughal constructions, are also reported to have worked on the projects.{{sfn|Martínez d'Alòs-Moner|2017|p=|pp=30–33}} | |||
Several mosques in [[Malaysia]], such as the [[Kapitan Keling Mosque]], [[Jamek Mosque]], and [[Zahir Mosque]], were influenced by Mughal architecture in their designs.<ref name="THE INFLUENCE OF MUGHAL ARCHITECTURE ON MASJID ZAHIR: CASE STUDY ON FIVE RURAL MOSQUES IN KEDAH, MALAYSIA; Sid Hijaz Md Saaid; Sanusi Hassan">{{cite journal |last1=Md Saaid |first1=Ahmad Sid Hijaz |last2=Sanusi Hassan |first2=Ahmad |date=2019 |title=The influence of Mughal architecture on Masjid Zahir: case study on five rural mosques in Kedah, Malaysia |url=https://www.tuengr.com/V10A/10A12IM.pdf |journal=International Transaction Journal of Engineering, Management, & Applied Sciences & Technologies |language=en |location=Kedah, Malaysia |volume=10 |issue=12 |pages=2–3 |access-date=17 March 2024 |quote=Ali and Hassan (2017) have conducted studies on the elements of Mughal architecture found in Malaysia through case studies in three mosques namely, Masjid Kapitan Keling in Georgetown, Penang, Masjid Alwi in Perlis and Masjid Jamek in Kuala Lumpur. This study had also compared the original elements found in India such as the Jami Mosque of Delhi and Taj Mahal in Agra. The researchers believed this study was not completed because the Mughal architectural elements recorded in the local context did not include the Masjid Zahir. A study by Ibrahim and Abdullah}}</ref> In [[Brunei]], the [[Omar Ali Saifuddien Mosque]] also incorporates Mughal influences.<ref>{{cite journal |author1=Rui Oliveira Lopes |author2=Nuriskandar bin Mohd Hasnan |title=The Expression of Cultural Identity in Mosque Architecture in Brunei Darussalam |journal=Trans -Regional and -National Studies of Southeast Asia |date=2021 |page=8 |url=https://www.researchgate.net/publication/354614534 |access-date=17 March 2024 |publisher=[[Cambridge University Press]] |language=En |quote=...Despite the evident Mughal-style architecture, fortress-like body, and minarets.... }}</ref> | |||
== Gallery == | == Gallery == | ||
<gallery widths=" | <gallery widths="180" heights="120" class="center"> | ||
File:Salim Chishti Tomb-2.jpg|''[[Jali]]'' decorative work at the [[Tomb of Salim Chishti]], [[Fatehpur Sikri]]. | |||
File:Akbar's Tomb 04.jpg|[[Akbar's Tomb]] at [[Agra]], India, uses red sandstone and white marble, like many of the Mughal monuments. The [[Taj Mahal]] is a notable exception, as it uses only marble. | |||
File:Grave of Emperor Jahangir II.jpg|[[Jahangir]]'s grave at the [[Tomb of Jahangir]], [[Lahore]] is decorated with ''[[parchin kari]]'' work. | |||
File:Tomb of Nisar Begum at Khusro Bagh Allahabad.jpg|Tomb of Nithar Begum at [[Khusro Bagh]], [[Allahabad]], India. | |||
File:Ustad's Tomb Nakodar, Punjab.jpg|One of the [[Tombs of Ustad-Shagird, Nakodar|Tombs of Ustad-Shagird]], [[Nakodar]], India. | |||
File:Agra 03-2016 05 Taj Mahal complex.jpg|The [[Origins and architecture of the Taj Mahal#Great gate (Darwaza-i rauza)|Darwaza-i-Rauza]] (Great Gate) of the [[Taj Mahal]]. | File:Agra 03-2016 05 Taj Mahal complex.jpg|The [[Origins and architecture of the Taj Mahal#Great gate (Darwaza-i rauza)|Darwaza-i-Rauza]] (Great Gate) of the [[Taj Mahal]]. | ||
File:Red Fort in Delhi 03-2016 img3.jpg|[[Lahori Gate, Red Fort, Delhi|Lahori Gate]] of the [[Red Fort]], [[Delhi]], India. | |||
File:Red Fort in Delhi 03-2016 img3.jpg|[[Lahori Gate, Delhi|Lahori Gate]] of the [[Red Fort]], [[Delhi | File:Arabic Calligraphy at Wazir Khan Mosque2.jpg|The ''[[shahada]]'' in [[Arabic calligraphy]] at the [[Wazir Khan Mosque]], [[Lahore]], Pakistan. | ||
File:Arabic Calligraphy at Wazir Khan Mosque2.jpg|The ''[[shahada]]'' in [[Arabic calligraphy]] at the [[Wazir Khan Mosque]], [[Lahore]], Pakistan | |||
File:Dewan-e-Khas (Hall of Special Audience).JPG|''[[Diwan-i-Khas (Lahore Fort)|Diwan-i-Khas]]'' (Hall of private audience) at [[Lahore Fort]]. | File:Dewan-e-Khas (Hall of Special Audience).JPG|''[[Diwan-i-Khas (Lahore Fort)|Diwan-i-Khas]]'' (Hall of private audience) at [[Lahore Fort]]. | ||
File: | File:Shah Jahan Mosque Center (20673302596).jpg|[[Shah Jahan Mosque, Thatta|Shah Jahan Mosque]] in [[Thatta]], Pakistan. The mosque is not built in the Mughal style, but reflects a heavy [[Iranian architecture|Persian]] influence. | ||
</gallery> | </gallery> | ||
| Line 168: | Line 336: | ||
== Sources == | == Sources == | ||
* {{cite book |title=Architecture of Mughal India |last=Asher |first=Catherine Blanshard |year=1992 |isbn=9780521267281 |series=The New Cambridge History of India, Part I |volume=4 |publisher=[[Cambridge University Press]] |url=https://books.google.com/books?id=3ctLNvx68hIC&pg=PA349|access-date=16 July 2017}} | * {{cite book |title=Architecture of Mughal India |last=Asher |first=Catherine Blanshard |year=1992 |isbn=9780521267281 |series=The New Cambridge History of India, Part I |volume=4 |publisher=[[Cambridge University Press]] |url=https://books.google.com/books?id=3ctLNvx68hIC&pg=PA349|access-date=16 July 2017}} | ||
* {{cite book|title=Mughal Architecture & Gardens|author=George Michell, Amit Pasricha|url=https://books.google.com/books?id=B8-FZwEACAAJ|isbn=9781851496709|year=2011}} | * {{cite book |last1=Bloom |first1=Jonathan M. |url=https://books.google.com/books?id=un4WcfEASZwC&pg=PA79 |title=The Grove Encyclopedia of Islamic Art & Architecture |last2=Blair |first2=Sheila |publisher=Oxford University Press |year=2009 |isbn=978-0-19-530991-1 |access-date=2013-03-15}} | ||
* {{cite book|last1=Gupta|first1=Subhadra Sen|last2=Irani|first2=Prakash|title=Fathepur Sikri: Akbar's Magnificent City on a Hill|isbn=9789381523728|ref={{sfnref|Gupta, Fathepur Sikri:Akbar's Magnificent City on a Hill}}|year=2013}} | * {{cite book|title=Mughal Architecture & Gardens|author=George Michell, Amit Pasricha|url=https://books.google.com/books?id=B8-FZwEACAAJ|isbn=9781851496709|year=2011|publisher=Antique Collectors' Club }} | ||
* {{cite book|last1=Gupta|first1=Subhadra Sen|last2=Irani|first2=Prakash|title=Fathepur Sikri: Akbar's Magnificent City on a Hill|isbn=9789381523728|ref={{sfnref|Gupta, Fathepur Sikri:Akbar's Magnificent City on a Hill}}|year=2013|publisher=Niyogi Books }} | |||
* {{cite book |last1=Martínez d'Alòs-Moner |first1=Andreu |title=The Archaeology of the Jesuit Missions in Ethiopia (1557–1632) |publisher=Brill |isbn=9789004324695 |url=https://books.google.com/books?id=LtMuDwAAQBAJ |language=En |editor-last=Andreu Martínez d’Alòs-Moner |editor-first=Victor |editor-last2=De Torres |editor-first2=Jorge |editor-last3=Martínez d'Alòs-Moner |editor-first3=Andreu |editor-last4=Cañete |editor-first4=Carlos |year=2017 |chapter=The Infrastructure of the Mission: Convents, Palaces, and Temples}} | |||
* {{Cite journal |last=Sinopoli |first=Carla M. |date=1994 |title=Monumentality and Mobility in Mughal Capitals |url=https://www.jstor.org/stable/42928323 |journal=Asian Perspectives |volume=33 |issue=2 |pages=293–308 |issn=0066-8435}} | |||
{{Islamic architecture}} | {{Islamic architecture}} | ||
{{Islamic art}} | {{Islamic art}} | ||
| Line 183: | Line 353: | ||
[[Category:16th-century architecture]] | [[Category:16th-century architecture]] | ||
[[Category:17th-century architecture]] | [[Category:17th-century architecture]] | ||
[[Category:18th-century | [[Category:18th-century architectural styles]] | ||
Latest revision as of 12:21, 25 November 2025
| Mughal architecture | |
|---|---|
  
| |
| Years active | 16th–19th centuries (primarily) |
Mughal architecture is the style of architecture developed in the Mughal Empire in the 16th, 17th and 18th centuries throughout the ever-changing extent of their empire in the Indian subcontinent. It developed from the architectural styles of earlier Indo-Islamic architecture and from Iranian and Central Asian architectural traditions, particularly the Timurid architecture.[3][4][5][6][7] It also further incorporated and syncretized influences from wider Indian architecture, especially during the reign of Akbar (r. 1556–1605).[3][4][6][7] Mughal buildings have a uniform pattern of structure and character, including large bulbous domes, slender minarets at the corners, massive halls, large vaulted gateways, and delicate ornamentation. Examples of the style are found mainly in modern-day India, Pakistan, Bangladesh, and Afghanistan.
The Mughal dynasty was established after the victory of Babur at Panipat in 1526. During his five-year reign, Babur took considerable interest in erecting buildings, though few have survived. His grandson Akbar commissioned extensive construction projects, and Mughal architectural style developed significantly during his reign. Among his accomplishments were Agra Fort, the fort-city of Fatehpur Sikri, and the Buland Darwaza. Akbar's son Jahangir commissioned the Shalimar Gardens in Kashmir.
Mughal architecture reached its zenith during the reign of Shah Jahan, who constructed the Taj Mahal, the Jama Masjid of Delhi, the Shalimar Gardens of Lahore, and renovated the Lahore Fort. High-ranking officials also constructed major monuments, as with the example of the Wazir Khan Mosque. The last of the great Mughal patrons was Aurangzeb, who commissioned the Badshahi Mosque, Bibi Ka Maqbara, Moti Masjid, among others.
Background[edit | edit source]
Mughal emperors and elites consciously used architecture as a way to publicly display their presence and power. The extensive architectural patronage of the Mughals was made possible by their considerable wealth, which exceeded that of other contemporary Muslim empires like the Ottomans and Safavids.[8] In the Indian subcontinent, more monuments survive from the Mughal period than any other period.[8] Major monuments of this time include mosques, mausoleums, palaces, gardens, and fortresses.[5][9]
The Mughal dynasty's founder, Babur, was initially based in Kabul, present-day Afghanistan.[10] After the expansion into the Indian subcontinent, the imperial capital was, depending on the period, in Agra (present-day India), Delhi, or Lahore (present-day Pakistan), along with other sites that served for short periods.[11] In several cases, Mughal emperors commissioned new imperial cities as their capitals, such as Fatehpur Sikri by Akbar and Shahjahanabad by Shah Jahan.[12] These capitals contain some of the greatest displays of Mughal monumental architecture, but imperial patronage was also directed across various cities and rural sites throughout the empire.[9]

Mughal architecture was derived from three main architectural traditions: local Indo-Islamic architecture, the architecture of Islamic Persia and Central Asia, and indigenous Hindu architecture.[4] Because earlier Indo-Islamic architecture already borrowed from both Hindu and Islamic architectural styles, certain influences in Mughal architecture can be difficult to attribute to one source or the other. With regards to Hindu architecture, local Rajput palaces were likely a key influence.[4]
Early Mughal architecture developed from existing Indo-Islamic architecture while following the model of Timurid architecture (based in Central Asia), due in part to the Timurid ancestry of Babur.[3][5][6][7] By the late 16th century, a more distinctive Mughal tradition emerged based on the combination of these two sources.[7]
Under the reign of Akbar (r. 1556–1605), the use of Hindu architectural elements was especially prolific, including in high-profile construction projects like Fatehpur Sikri.[3] During his reign in particular, non-Muslims were present among the highest-ranking officials and were able to become patrons of architecture as well. The most notable example is Raja Man Singh, a Hindu amir who commissioned both Hindu temples and Muslim mosques and shrines.[7]
Under Akbar's successors, there was a shift towards more typically Islamic architectural designs.[3] During the reign of Shah Jahan (r. 1628–1658), a "classical" Mughal style was consolidated and remained essentially in use until the end of the Mughal period.[7] A certain level of stylistic consistency was achieved throughout the empire at this period thanks to the role of a central department of architects, similar to the imperial architects that existed in the Ottoman Empire.[5]
Characteristics[edit | edit source]
General[edit | edit source]

Mughal architecture is distinguished by an elegant style in which careful linear divisions of spaces and surfaces took priority over the more three-dimensional combination of elements that distinguished earlier Indo-Islamic architecture.[5] The use of colour was also relatively restrained, with emphasis instead on finishing surfaces with high-quality, polished materials. Bulbous domes and ogive arches were among the most prominent recurring elements.[5] In addition to domes and arches, the local tradition of trabeate construction also continued, especially in secular architecture, like palaces.[5]
Another distinguishing characteristic was the use of red sandstone as a building material, along with white marble. This replaced the prominence of brick in earlier Indo-Islamic architecture,[5] though construction materials still varied depending on the region.[4] Sandstone is a very hard material, but local Indian stonemasons were skilled in carving it with intricate detail, which was another distinguishing feature of the Mughal style. White marble was initially used as a cladding to compliment and finish the look of sandstone buildings, as in Humayun's Tomb, but later it was used on a grander scale to cover entire buildings, as in the Taj Mahal.[4] Brick was sometimes still used for domes and arches, but in these cases it was usually faced with plaster or stone as a finish.[4]
Decoration[edit | edit source]

Decorative motifs included geometric and floral designs, as well as elaborate inscriptions in Arabic, Persian, and even in local languages during the late Mughal period.[13] Decoration was commonly executed in tile or stone.[4]
Tilework was more commonly applied to the exterior of buildings and existed in two main types: cuerda seca and mosaic tilework. Cuerda seca tiles were decorated with coloured glazes separated by dark lines, while mosaic tilework consisted of single-coloured tile pieces that were cut and fitted together to create larger patterns.[4]
Stonework was of high quality and marks one of the most sophisticated aspects of Mughal decoration. Carved stonework included ornately sculpted pillars and corbels, flat panels carved in low relief with depictions of flowers, and pierced marble screens known as jalis.[4] Pietra dura, known as parchin kari in the Indian subcontinent,[14] was the technique of decorating with inlaid stone. It developed in this region independently from the Italian technique that is widely known elsewhere.[4]
Influences[edit | edit source]
.jpg)
Elements of earlier Indo-Islamic architecture that continued in Mughal architecture are the cusped (multifoil) arches, which appeared earlier in the architecture of Delhi and Gujarat, as well as the do-chala roof, a feature originating in Bengali architecture that was adopted in the architecture of the Bengal Sultanate.[4]
Features of Persian or Central Asian (Timurid) influence were the iwan (a vaulted space open to one side), the use of domes, the pointed four-centred arch, the use of decorative tilework, and the chahar bagh type of garden, along with various other motifs and building layouts.[4] In dome construction, Persian-style squinches were used in some cases, but in other cases the domes were supported by flat beams over the corners of the chamber.[4]

Elements of Mughal architecture that demonstrate Hindu influences include the use of trabeate constructions, the use of corbel arches instead of arches with voussoirs, and the style of ornately carved pillars.[4] Jharokhas (projecting balconies), chhatris (domed kiosks), and chhajjas (wide stone eaves) are also elements that were borrowed from local Hindu architecture and became very popular in Mughal architecture. Some elements, such as projecting balconies, had parallels in Islamic architecture elsewhere but their specific Mughal forms were of local inspiration.[4]
Major building types[edit | edit source]

Large fortified citadels or palace complexes, such as the Agra Fort and the Red Fort in Delhi, were enclosed in massive walls reinforced by semi-circular towers and entered via monumental gateways. Inside, the classic Mughal palace was laid out with symmetrical gardens and various pavilions. Open pavilions with rows of cusped arches were a recurring feature. Rich decoration was used to embellish rooms and halls.[4]
Gardens were a favourite concern of Mughal emperors, whether they were created as separate, dedicated garden sites or as the setting for pavilions and mausoleums within larger architectural complexes. They were laid out in a formal manner with terraces, precise divisions, and water features.[4]

Mosques were relatively more restrained in their decoration but were built on a grand scale. The typical mosque layout in the classic Mughal era involved a large rectangular courtyard surrounded by an arcade on three sides and a prayer hall on one side. The prayer hall consisted of a wide vaulted hall fronted by an arcade of monumental arches, with the central archway consisting of a larger iwan rising above the others.[4]
The most monumental and elaborate Mughal structures were royal mausoleums, deliberately designed to show off the power and sophistication of their patrons. The classic Mughal tomb was an octagonal or rectangular structure with a central dome and outer iwans, raised on a terraced platform.[4]
Other public buildings and infrastructure works included roads, milestones (known as kos minar), caravanserais (inns for merchants and travelers), and bridges. These were more functional in nature and less decorative, though some caravanserais were embellished with elaborate gateways.[4]
Monuments[edit | edit source]
 | This section needs more citations. (February 2022) |
Babur[edit | edit source]

The architectural patronage of Babur, the first Mughal emperor, is mainly known for its terraced gardens. These gardens, often established in palaces and citadels, were modeled on the Persian chahar bagh ("four gardens") type, in which gardens are geometrically divided into different plots, usually four equal parts. This type followed Timurid antecedents, though the use of water channels as linear dividers may have been a Mughal innovation.[5] Babur himself was initially buried at Agra, but in 1644 his tomb was moved to one of his favourite gardens in Kabul, now known as the Gardens of Babur.[8] Some of the architectures Babur created in the present-day India includes Aram Bagh in Agra, Lotus Garden in Dholpur and more.[15][16]
In religious architecture, Babur's mosques also followed the designs of earlier Timurid mosques, with a tall central entrance portal (pishtaq), a courtyard, and a prayer hall covered by a large central dome flanked by side aisles covered by smaller domes. An example of this is his mosque at Panipat.[5][7]
Akbar[edit | edit source]
Agra Fort[edit | edit source]
Agra Fort is a UNESCO World Heritage Site in Agra, Uttar Pradesh. The major part of Agra fort was commissioned by Akbar from 1565 to 1574. The architecture of the fort clearly indicates the free adoption of the Rajput planning and construction. Some of the important buildings in the fort are Jahangiri Mahal built for Jahangir and his family, the Moti Masjid, and Mena Bazaars. The Jahangiri Mahal has a courtyard surrounded by double-storeyed halls and rooms.
Humayun's Tomb[edit | edit source]

Humayun's tomb is the tomb of the Mughal Emperor Humayun in Delhi, India. The tomb was commissioned by Humayun's first wife and chief consort, Empress Bega Begum (also known as Haji Begum), in 1569–70, and designed by Mirak Mirza Ghiyas and his son, Sayyid Muhammad, Persian architects chosen by her. It was the first garden-tomb on the Indian subcontinent. It is often regarded as the first mature example of Mughal architecture.
Fatehpur Sikri[edit | edit source]

Akbar's greatest architectural achievement was the construction of Fatehpur Sikri, his capital city near Agra at a trade and Jain pilgrimages.[17][18][19] The construction of the walled city was started in 1569 and completed in 1574.
It contained some of the most beautiful buildings – both religious and secular which testify to the Emperor's aim of achieving social, political and religious integration. The main religious buildings were the huge Jama Masjid and small Tomb of Salim Chisti. Buland Darwaza, also known as the Gate of Magnificence, was commissioned by Akbar in 1576 to commemorate his victory over Gujarat and the Deccan. It is 40 metres high and 50 metres from the ground. The total height of the structure is about 54 metres from ground level.
The Haramsara, the royal seraglio in Fatehpur Sikri was an area where the royal women lived. The opening to the Haramsara is from the Khwabgah side separated by a row of cloisters. According to Abul Fazl, in Ain-i-Akbari, the inside of Harem was guarded by senior and active women, outside the enclosure the eunuchs were placed, and at a proper distance there were faithful Rajput guards.[20]
Jodha bai Palace is the largest palace in the Fatehpur Sikri seraglio, connected to the minor haramsara quarters. The main entrance is double storied, projecting out of the facade to create a kind of porch leading into a recessed entrance with a balcony. Inside there is a quadrangle surrounded by rooms. The columns of rooms are ornamented with a variety of Hindu sculptural motifs.
Tomb of Salim Chisti[edit | edit source]

The Tomb of Salim Chishti is famed as one of the finest examples of Mughal architecture in India, built during the years 1580 and 1581. The tomb, built in 1571 in the corner of the mosque compound, is a square marble chamber with a verandah. The cenotaph has an exquisitely designed lattice screen around it. It enshrines the burial place of the Sufi saint, Salim Chisti (1478 – 1572), a descendant of Khwaja Moinuddin Chishti of Ajmer, who lived in a cavern on the ridge at Sikri. The mausoleum, constructed by Akbar as a mark of his respect for the Sufi saint, who foretold the birth of his son.
Jahangir[edit | edit source]
Begum Shahi Mosque[edit | edit source]

The Begum Shahi Mosque is an early 17th-century mosque situated in the Walled City of Lahore, Pakistan. The mosque was built between 1611 and 1614 during the reign of Mughal Emperor Jahangir, commissioned by his mother, Mariam-Uz-Zamani,[21][22][23] and is Lahore's earliest dated Mughal-era mosque.[24][21][25] It is known for its exquisite fresco decoration of geometric and floral motifs painted on stucco, along with inscriptions of the names of God.[24][21][25] The mosque would later influence construction of the larger Wazir Khan Mosque a few decades later.[26]
Tomb of I'timād-ud-Daulah[edit | edit source]

The tomb of I'timād-ud-Daulah, is a mausoleum in the city of Agra in the Indian state of Uttar Pradesh. Often described as a "jewel box", sometimes called the "Bachcha Taj", as the tomb of I'timād-ud-Daulah is often regarded as a draft of the Taj Mahal.
Shah Jahan[edit | edit source]

Rather than building huge monuments like his predecessors to demonstrate their power, Shah Jahan commissioned elegant monuments. The force and originality of this previous building style gave way under Shah Jahan to a delicate elegance and refinement of detail, illustrated in the palaces erected during his reign at Agra, Delhi and Lahore. Some examples include the Taj Mahal at Agra, the tomb of his wife Mumtaz Mahal, under the chief architect Ustad Ahmad Lahori.[27][28][29] He was said to have personal a preference for white marble in architecture, as in the Taj Mahal. Although some buildings built during his era were made of red sandstone, such as the Red Fort in Delhi, he preferred to use white marble for his private quarters.[30]
The Moti Masjid (Pearl Mosque) in the Agra Fort and the Jama Masjid at Delhi, the latter built under the supervision of his Grand Vizier, Saadullah Khan, a Punjabi Muslim,[31] are imposing buildings of his era, and their position and architecture have been carefully considered so as to produce a pleasing effect and feeling of spacious elegance and well-balanced proportion of parts. Shah Jahan also renovated buildings such as the Moti Masjid, Sheesh Mahal and Naulakha pavilion, which are all enclosed in the Lahore Fort. He also commissioned a mosque named after himself in Thatta called Shahjahan Mosque (not built in the Mughal architecture, but in Safavid and Timurid architecture that were influenced by the Persian architecture). Shah Jahan also commissioned the Red Fort in his new capital at Shah Jahanabad, now Old Delhi. The red sandstone Red Fort is noted for its special buildings-Diwan-i-Aam and Diwan-i-Khas. Another mosque was built during his tenure in Lahore called Wazir Khan Mosque, by Wazir Khan who was the court physician to the emperor. It is famous for its rich embellishment which covers almost every interior surface. Other public works by high ranking nobles of Shah Jahan include those of Ali Mardan Khan, Wazir Khan, Nasiri Khan, and Kartalab Khan Deccani.[32]
Taj Mahal[edit | edit source]
The Taj Mahal, a World Heritage Site was built between 1632 and 1653; commissioned by the emperor Shah Jahan in memory of his wife Mumtaz Mahal .[1] Its construction took 22 years and required 22,000 laborers and 1,000 elephants, at a cost of 32 million rupees. (corresponding to US$ 827 million in 2015) It is a large, white marble structure standing on a square plinth and consists of a symmetrical building with an iwan (an arch-shaped doorway) topped by a large dome and finial.
The building's longest plane of symmetry runs through the entire complex except for the sarcophagus of Shah Jahan, which is placed off centre in the crypt room below the main floor. This symmetry is extended to the building of an entire mirror mosque in red sandstone, to complement the Mecca-facing mosque placed to the west of the main structure. Parchin kari, a method of decoration on a large scale-inlaid work of jewels and Jali work has been used to decorate the structure.
.jpg)
Wazir Khan Mosque and Hammam[edit | edit source]

The Wazir Khan Mosque was commissioned by the royal physician Wazir Khan during the reign of the Mughal Emperor Shah Jahan in 1634, and completed in 1642.[33] Considered to be the most ornately decorated Mughal-era mosque,[34] It is well known for its intricate faience tile work known as kashi-kari, as well as its interior surfaces that are almost entirely embellished with elaborate Mughal-era frescoes. The mosque has been under extensive restoration since 2009 under the direction of the Aga Khan Trust for Culture and the Government of Punjab.[35] Wazir Khan also commissioned the Shahi Hammam;[36][37][38] the baths were built to serve as a waqf, or endowment, for the maintenance of the Wazir Khan Mosque.[39]

Shalimar Gardens[edit | edit source]
It is a Mughal garden complex located in Lahore, capital of the Pakistani province of Punjab. The gardens date from the period when the Mughal Empire was at its artistic and aesthetic zenith.[40] Construction of the gardens began in 1641 during the reign of Emperor Shah Jahan,[41] and was completed in 1642.[42] In 1981 the Shalimar Gardens were inscribed as a UNESCO World Heritage Site as they embody Mughal garden design at the apogee of its development.[40]
Shah Jahan Mosque[edit | edit source]

The Shah Jahan Mosque is the central mosque for the city of Thatta, in the Pakistani province of Sindh. The mosque commissioned by Shah Jahan, who bestowed it to the city as a token of gratitude.[43] Its style is heavily influenced by Central Asian Timurid architecture, which was introduced after Shah Jahan's campaigns near Balkh and Samarkand.[43] The mosque is considered to have the most elaborate display of tile work in South Asia,[43][44] and is also notable for its geometric brick work - a decorative element that is unusual for Mughal-period mosques.[45]
Aurangzeb[edit | edit source]
In Aurangzeb's reign (1658–1707) squared stone and marble was replaced by brick or rubble with stucco ornament. Srirangapatna and Lucknow have examples of later Indo-Mughal architecture. He made additions to the Lahore Fort and also commissioned one of the thirteen gates which were later named after him (Alamgir).
Badshahi Mosque[edit | edit source]
.jpg)
The Badshahi Mosque in Lahore, Pakistan, was commissioned by the sixth Mughal Emperor Aurangzeb. Constructed between 1673 and 1674, it is the largest Mughal mosque and the last of the imperial mosques to be built.[2] The mosque is adjacent to the Lahore Fort and is the last in the series of congregational mosques in red sandstone. The red sandstone of the walls contrasts with the white marble of the domes and the subtle intarsia decoration. Aurangzeb's mosque's architectural plan is similar to that of his father, Shah Jahan, the Jama Masjid in Delhi; though it is much larger. It also functions as an idgah. The courtyard which spreads over 276,000 square feet, can accommodate one hundred thousand worshippers; ten thousand can be accommodated inside the mosque. The minarets are 196 feet (60 m) tall. The Mosque is one of the most famous Mughal structures but suffered greatly under the reign of Maharaja Ranjit Singh. In 1993, the Government of Pakistan included the Badshahi Mosque in the tentative list for UNESCO World Heritage Site.[46]
Additional monuments[edit | edit source]
Additional monuments from this period are associated with women from Aurangzeb's imperial family. The construction of the elegant Zinat al-Masjid in Daryaganj was overseen by Aurangzeb's second daughter Zinat-al-Nissa. Aurangzeb's sister Roshan-Ara who died in 1671. The tomb of Roshanara Begum and the garden surrounding it were neglected for a long time and are now in an advanced state of decay.
Bibi ka Maqbara[edit | edit source]

Bibi Ka Maqbara was a mausoleum commissioned by Emperor Aurangzeb, in the late 17th century as a loving tribute to his first wife, Dilras Bano Begum in Aurangabad, Maharashtra. Some accounts suggest that later it was taken care by Azam Shah, son of aurangzeb. It is a replica of the Taj Mahal, and was designed by Ata-Ullah, the son of Ahmed Lahori, who was the principal designer of the Taj Mahal.
Late Mughal[edit | edit source]
Lalbagh Fort[edit | edit source]

Lalbagh Fort (also known as "Fort Aurangabad"), a Mughal palace fortress at the Buriganga River in the southwestern part of Dhaka, Bangladesh, whose construction started in 1678 during the reign of Aurangzeb's son Azam Shah.
Sunehri Mosque[edit | edit source]

Sunehri Mosque is a late Mughal-era mosque in the Walled City of Lahore, Pakistan. Sunehri Mosque was built in 1753 when the empire was in decline, during the reign of Muhammad Shah.
Tomb of Safdar Jang[edit | edit source]
The Tomb of Safdar Jung completed in 1754 is one of the last examples of Mughal Architecture.
Khan Mohammad Mridha Mosque[edit | edit source]
The Khan Mohammad Mridha Mosque is a historical mosque near Lalbagh Fort in Dhaka, Bangladesh.[47][48]
The mosque was built in Atish Khan Mahalla by order of Khan Mohammad Mridha under the instruction of Qadi Ibadullah in 1706 CE. The mosque rises above its surroundings because the tahkhana or underground rooms of the mosque are above grade. The roof of the tahkhana forms the platform on which the mosque is situated. The spacious prayer place before the main mosque is open in all directions allowing air to flow and keep the interior cool.[49] Conservation of invaluable heritage sites in the 400-year-old city of Dhaka was ignored for many years. Destruction of heritage sites and historical monuments started during Pakistan period on a moderate scale but it gained momentum after independence. Heritage properties suffered destruction during the rule of military regime in Pakistan.[50]
Gardens[edit | edit source]

Mughal gardens are gardens built by the Mughals in the Islamic style. This style was influenced by Persian gardens. They are built in the char bagh structure, which is a quadrilateral garden layout based on the four gardens of Paradise mentioned in the Qur'an. This style is intended to create a representation of an earthly utopia in which humans co-exist in perfect harmony with all elements of nature.[51]
The quadrilateral garden is divided by walkways or flowing water into four smaller parts. Significant use of rectilinear layouts are made within the walled enclosures. Some of the typical features include pools, fountains and canals inside the gardens.
Some famous examples of Mughal gardens are the Bagh-e-Babur at Kabul, Mehtab Bagh gardens at the Taj Mahal, gardens at Humayun's Tomb, Shalimar Gardens at Lahore, Wah Gardens in Wah, Khusro Bagh at Prayagraj, as well as Pinjore Gardens at Haryana.
The ensemble of six Mughal Gardens of Jammu and Kashmir (Pari Mahal, Nishat Bagh, Shalimar Bagh, Chashme Shahi, Verinag Garden, Achabal Gardens) are on the tentative list of UNESCO World Heritage Sites in India.
Ice house[edit | edit source]
The Mughal emperors adapted Persian's Yakchal during their ruled.
Humayun (r. 1530–1540, 1555–1556) expanded ice imports from Kashmir to Delhi and Agra, insulating blocks with straw and saltpetre to slow melting, a Persian technique. Early Baraf Khana (underground pits) stored ice, adapted from 'yakhchāl' for preservation.[52]
Akbar (r. 1556–1605) organized ice transport from Kashmir to Delhi, Agra, and Lahore via a 14-stage relay system, delivering ice in two days using saltpetre. The ab-dar khana at Fatehpur Sikri used sandstone cisterns and qanats, resembling yakhchāl, to cool water and make sherbets and early desserts.[53]
During the era of Jahangir (r. 1605–1627), Tuzuk-i-Jahangiri describes baraf khana as insulated cellars storing ice for palace cooling, food preservation, and kulfi, a frozen milk dessert with pistachios and saffron. Ice was harvested in Lahore from shallow ice pans and stored in straw-lined pits.[54]
Shah Jahan (r. 1628–1658) commissioned a baraf khana in Sirmaur to supply Agra and Delhi’s Red Fort. These underground structures with thick walls stored ice for drinks, food, and kulfi, symbolizing imperial luxury.[55]
Influence[edit | edit source]
Mughal architecture has also influenced later Indian architectural styles, including the Indo-Saracenic style of the British Raj, the Rajput style and the Sikh style.[citation needed] One scholar has also noted similarities between Mughal architecture and architectural projects within the Ethiopian Empire in the early 17th century, primarily those sponsored by Susenyos I and carried out with the help of the Jesuit missionaries that he patronized. This influence was likely due to the strong connections between the Jesuit missions in Ethiopia and Mughal India at the time. Indian craftsmen, possibly with experience in Mughal constructions, are also reported to have worked on the projects.[56]
Several mosques in Malaysia, such as the Kapitan Keling Mosque, Jamek Mosque, and Zahir Mosque, were influenced by Mughal architecture in their designs.[57] In Brunei, the Omar Ali Saifuddien Mosque also incorporates Mughal influences.[58]
Gallery[edit | edit source]
-
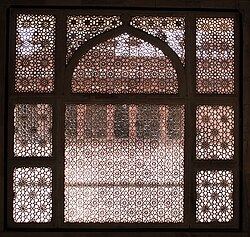
-
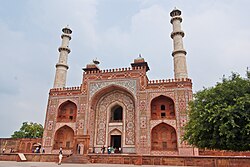 Akbar's Tomb at Agra, India, uses red sandstone and white marble, like many of the Mughal monuments. The Taj Mahal is a notable exception, as it uses only marble.
 -
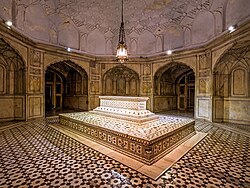
-
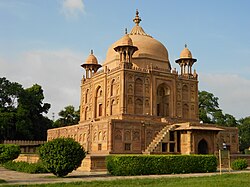 Tomb of Nithar Begum at Khusro Bagh, Allahabad, India.
 -
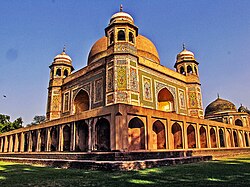 One of the Tombs of Ustad-Shagird, Nakodar, India.
 -
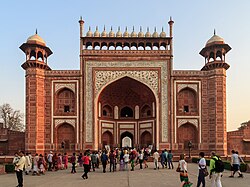 The Darwaza-i-Rauza (Great Gate) of the Taj Mahal.
 -
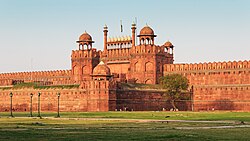
-
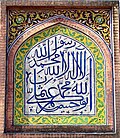
-
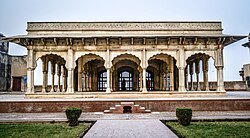 Diwan-i-Khas (Hall of private audience) at Lahore Fort.
 -
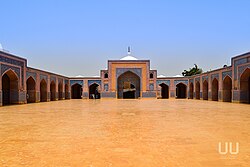 Shah Jahan Mosque in Thatta, Pakistan. The mosque is not built in the Mughal style, but reflects a heavy Persian influence.


.JPG)
.jpg)
See also[edit | edit source]
References[edit | edit source]
- ↑ 1.0 1.1 "Taj Mahal World Heritage". UNESCO World Heritage Centre. Archived from the original on 1 February 2018. Retrieved 31 December 2018.
- ↑ 2.0 2.1 Meri, Josef W., ed. (2005). Medieval Islamic Civilization: An Encyclopedia. Routledge. p. 91. ISBN 978-1-135-45596-5.
- ↑ 3.0 3.1 3.2 3.3 3.4 Asher 1992, pp. 1-2.
- ↑ 4.00 4.01 4.02 4.03 4.04 4.05 4.06 4.07 4.08 4.09 4.10 4.11 4.12 4.13 4.14 4.15 4.16 4.17 4.18 4.19 4.20 Petersen, Andrew (1996). "Mughals". Dictionary of Islamic architecture. Routledge. pp. 199–205. ISBN 9781134613663.
- ↑ 5.00 5.01 5.02 5.03 5.04 5.05 5.06 5.07 5.08 5.09 Bloom & Blair 2009, Architecture; VII. c. 1500–c. 1900; D. India.
- ↑ 6.0 6.1 6.2 Vaughan, Philippa (2011). "Indian Subcontinent: from Sultanate to Mughal Empire". In Hattstein, Markus; Delius, Peter (eds.). Islam: Art and Architecture. h.f.ullmann. pp. 464–483. ISBN 9783848003808.
- ↑ 7.0 7.1 7.2 7.3 7.4 7.5 7.6 Asher, Catherine B. (2020). "Mughal architecture". In Fleet, Kate; Krämer, Gudrun; Matringe, Denis; Nawas, John; Rowson, Everett (eds.). Encyclopaedia of Islam, Three. Brill. ISSN 1873-9830.
- ↑ 8.0 8.1 8.2 Bloom & Blair 2009, Mughal.
- ↑ 9.0 9.1 Sinopoli 1994, p. 303.
- ↑ Parodi, Laura E. (2021). "Kabul, a Forgotten Mughal Capital: Gardens, City, and Court at the Turn of the Sixteenth Century". Muqarnas. 38: 113–153. doi:10.1163/22118993-00381P05. ISSN 0732-2992. JSTOR 27141549.
- ↑ Sinopoli 1994, pp. 294–295.
- ↑ Sinopoli 1994, pp. 298–301.
- ↑ Burton-Page, John (2008). Indian Islamic Architecture: Forms and Typologies, Sites and Monuments. Brill. p. 36. ISBN 978-90-04-16339-3.
- ↑ Dadlani, Chanchal; Sharma, Yuthika (2017). "Beyond the Taj Mahal: Late Mughal Visual Culture". In Flood, Finbarr Barry; Necipoğlu, Gülru (eds.). A Companion to Islamic Art and Architecture. Wiley Blackwell. p. 1057. ISBN 978-1-119-06857-0.
- ↑ Research & Teaching Aptitude Paper-I
- ↑ "Mughal ruins in Dholpur: Where Babur sowed the seed". 14 January 2015.
- ↑ Fatehpur Sikri was once a Jain pilgrimage centre: Book. 27 February 2013.
{{cite book}}:|work=ignored (help) - ↑ "Excavation at Akbars fort at Fatehpur Sikri reveals flourishing Jain and Hindu habitation". Retrieved 15 December 2017.
- ↑ "Fatehpur Sikri was once a Jain pilgrimage centre: Book". hindustantimes.com/. 27 February 2013. Retrieved 15 December 2017.
- ↑ Gupta, Fathepur Sikri:Akbar's Magnificent City on a Hill, pp. 146.
- ↑ 21.0 21.1 21.2 Khan, Ahmad Nabi (1970). Pakistan archaeology no.7. pp. 121–122, 126.
- ↑ Koch, Ebba (1990). Mughal architecture. p. 83.
- ↑ Schimmel, Annemarie; Waghmar, Burzine K. (2004). The empire of the great Mughals : history, art and culture. Internet Archive. London : Reaktion Books. p. 148. ISBN 978-1-86189-185-3.
{{cite book}}: CS1 maint: publisher location (link) - ↑ 24.0 24.1 Wheeler, R. E. M. (1950). Five thousand years of Pakistan. p. 83.
- ↑ 25.0 25.1 Asher 1992, p. 116-117.
- ↑ "The mosque that Jodha Bai built". Daily Times. 26 June 2004. Retrieved 5 June 2013.
- ↑ Janin, Hunt (2006). The Pursuit of Learning in the Islamic World, 610-2003. McFarland. p. 124. ISBN 978-0786429042. Retrieved 17 November 2021.
- ↑ Indian Journal of History of Science, Volume 44, Issues 1-3. National Institute of Sciences of India. 2009.
- ↑ The Sikh Courier:Volumes 9-12. Sikh Cultural Society of Great Britain. 1977. p. 16.
Nadir-ul-Asar Ahmad Mimar Lahori Shahjehani was also a Punjabi who designed the Taj Mahal of Agra
- ↑ Yamada Atsumi (山田敦美) (2007). "Chapter 4 Supplementary Notes 9_Mughal Miniature Paintings, Gardens, and Architecture". In Hiroyuki Kotani (小谷汪之) (ed.). 南アジア史 2 [South Asian History 2] (in 日本語). 山川出版社. pp. 187–192. ISBN 978-4-634-46209-0.
- ↑ History and Civis. S. Chand Publishing. p. 226.
- ↑ Ahsan Jan Qaisar, Saiyid Nurul Hasan, Som Prakash Verma (1993). Art and Culture: Felicitation Volume in Honour of Professor S. Nurul Hasan. Publication Scheme. ISBN 9788185263823.
{{cite book}}: CS1 maint: multiple names: authors list (link) - ↑ "Conservation of the Wazir Khan Mosque Lahore: Preliminary Report on Condition and Risk Assessment" (PDF). Aga Khan Development Network. 2012. Archived from the original (PDF) on 27 August 2016. Retrieved 25 August 2016.
The Wazir Khan Mosque was built in 1634-35 AD (1044-45 AH), by Hakim 'Ali ud din* a governor of Punjab in the early part of the reign of the Mughal emperor Shah Jahan.
- ↑ Masson, Vadim Mikhaĭlovich (2003). History of Civilizations of Central Asia: Development in contrast : from the sixteenth to the mid-nineteenth century. UNESCO. ISBN 9789231038761.
- ↑ "Walled city of Lahore conservation". Retrieved 25 August 2016.
The Walled city of Lahore is famous for several historic monuments including the Lahore Fort – a World Heritage site, the Badshahi, and Wazir Khan mosques. Close to 2,000 buildings within the Walled city display a range of architectural features that mark Lahore's centuries-old cultural landscape. A majority of these buildings and the mohallas (local neighbourhoods) in which they are situated form a unique heritage footprint. The work consequently carried out by the Aga Khan Trust for Culture (A.K.T.C.) and the Aga Khan Historic Cities Programme (AKHCP) was initiated under a 2007 public-private partnership framework agreement with the Government of Punjab.
[permanent dead link] - ↑ Asher 1992, p. 225.
- ↑ Shelomo Dov Goitein. Studies in Islamic History and Institutions BRILL, 2010 ISBN 9004179313 p 170
- ↑ "Masjid Vazir K̲h̲ān". Archnet. Retrieved 25 August 2016.
The mosque was founded by Hakim Ilmud Din Ansari, a distinguished physician from Chiniot who received the Ministerial title of 'Wazir Khan' under the reign of Shah Jahan, and was later promoted to the position of Viceroy of Punjab.
- ↑ "History and Background in Conservation of the Wazir Khan Mosque Lahore: Preliminary Report on Condition and Risk Assessment". Aga Khan Historic Cities Programme. Aga Khan Cultural Services - Pakistan. 2012. Retrieved 25 August 2016.
The spectacular monumental ensemble of the Wazir Khan Mosque in the Walled City of Lahore was built in 1634 during the reign of the Mughal emperor Shah Jahan.
- ↑ 40.0 40.1 "Fort and Shalimar Gardens in Lahore". UNESCO. Retrieved 4 January 2017.
- ↑ REHMAN, A. (2009). "Changing Concepts of Garden Design in Lahore from Mughal to Contemporary Times". Garden History. 37 (2): 205–217. JSTOR 27821596.
- ↑ Shalamar Gardens Gardens of the Mughal Empire. Retrieved 20 June 2012
- ↑ 43.0 43.1 43.2 Khazeni, Arash (2014). Sky Blue Stone: The Turquoise Trade in World History. Univ of California Press. ISBN 9780520279070. Retrieved 16 July 2017.
- ↑ "Shah Jahan Mosque, Thatta". UNESCO World Heritage Centre. Archived from the original on 3 October 2018. Retrieved 31 December 2018.
- ↑ Asher 1992, p. [page needed].
- ↑ UNESCO World Heritage Centre. "Badshahi Mosque, Lahore – UNESCO World Heritage Centre". Whc.unesco.org. Retrieved 2 January 2014.
- ↑ Begum, Shabnam (1994). "Religious institutions of Bengal in the eighteenth century: Mosque of Khan Muhammad Mirdha". Bengal's contribution to Islamic studies during the 18th century (Thesis). Aligarh Muslim University. p. 43.
- ↑ "ঢাকায় মুঘল সাম্রাজ্যের জৌলুশ সম্পর্কে কী জানা যায়?" (in башҡортса). BBC. BBC Bangladesh. 2024. Retrieved 17 July 2024.
- ↑ Hasan, Syed Mahmudul (1980) [First published in 1971]. Muslim Monuments of Bangladesh. Dhaka: Anjuman Printing Press. p. 55. OCLC 8430161.
- ↑ Rahman, Mahbubur (2011). City of an architect. Dhaka: Delvistaa Publication. p. 189. ISBN 978-9843324511.
- ↑ REHMAN, ABDUL (2009). "Changing Concepts of Garden Design in Lahore from Mughal to Contemporary Times". Garden History. 37 (2): 205–217. ISSN 0307-1243. JSTOR 27821596.
- ↑ Parodi, Laura E. (2014). "Humayun's Tomb: Form, Function, and Meaning in Mughal Architecture". Muqarnas. 31. Brill: 45–47. doi:10.1163/22118993-00311P03. Retrieved 10 September 2025. primary source: Abul Fazl (1907). The Akbarnama of Abu-l-Fazl. Vol. I. Translated by Beveridge, Henry. Calcutta: Asiatic Society of Bengal. Retrieved 10 September 2025.
- ↑ Asher 1992, pp. 39–42 primary source: Abul Fazl (1873–1894). The Ain-i-Akbari. Vol. I. Translated by Blochmann, Heinrich. Calcutta: Asiatic Society of Bengal. ISBN 978-81-7236-149-5. Retrieved 10 September 2025. and Bernier, François (1891). Travels in the Mogul Empire, A.D. 1656–1668. Translated by Constable, Archibald. London: Oxford University Press. Retrieved 10 September 2025.
- ↑ Eraly, Abraham (2000). Emperors of the Peacock Throne: The Saga of the Great Mughals. New Delhi. pp. 123–125. ISBN 978-0-14-100143-2. Retrieved 10 September 2025.
{{cite book}}: CS1 maint: location missing publisher (link) primary source: Jahangir (1909–1914). The Tuzuk-i-Jahangiri: or, Memoirs of Jahangir. Vol. I. Translated by Rogers, Alexander; Beveridge, Henry. London: Royal Asiatic Society. ISBN 978-81-215-0758-5. Retrieved 10 September 2025. - ↑ Koch, Ebba (2002). Mughal Architecture: An Outline of Its History and Development (1526–1858). Munich: Prestel. pp. 67–70. ISBN 978-3-7913-2609-2. Retrieved 10 September 2025. primary source: Lahori, Abdul Hamid (1877). Elliot, H.M.; Dowson, John (eds.). The History of India, as Told by Its Own Historians. Vol. VII. London: Trübner and Co. Retrieved 10 September 2025.
- ↑ Martínez d'Alòs-Moner 2017, pp. 30–33.
- ↑ Md Saaid, Ahmad Sid Hijaz; Sanusi Hassan, Ahmad (2019). "The influence of Mughal architecture on Masjid Zahir: case study on five rural mosques in Kedah, Malaysia" (PDF). International Transaction Journal of Engineering, Management, & Applied Sciences & Technologies. 10 (12). Kedah, Malaysia: 2–3. Retrieved 17 March 2024.
Ali and Hassan (2017) have conducted studies on the elements of Mughal architecture found in Malaysia through case studies in three mosques namely, Masjid Kapitan Keling in Georgetown, Penang, Masjid Alwi in Perlis and Masjid Jamek in Kuala Lumpur. This study had also compared the original elements found in India such as the Jami Mosque of Delhi and Taj Mahal in Agra. The researchers believed this study was not completed because the Mughal architectural elements recorded in the local context did not include the Masjid Zahir. A study by Ibrahim and Abdullah
- ↑ Rui Oliveira Lopes; Nuriskandar bin Mohd Hasnan (2021). "The Expression of Cultural Identity in Mosque Architecture in Brunei Darussalam". Trans -Regional and -National Studies of Southeast Asia. Cambridge University Press: 8. Retrieved 17 March 2024.
...Despite the evident Mughal-style architecture, fortress-like body, and minarets....
Sources[edit | edit source]
- Asher, Catherine Blanshard (1992). Architecture of Mughal India. The New Cambridge History of India, Part I. Vol. 4. Cambridge University Press. ISBN 9780521267281. Retrieved 16 July 2017.
- Bloom, Jonathan M.; Blair, Sheila (2009). The Grove Encyclopedia of Islamic Art & Architecture. Oxford University Press. ISBN 978-0-19-530991-1. Retrieved 15 March 2013.
- George Michell, Amit Pasricha (2011). Mughal Architecture & Gardens. Antique Collectors' Club. ISBN 9781851496709.
- Gupta, Subhadra Sen; Irani, Prakash (2013). Fathepur Sikri: Akbar's Magnificent City on a Hill. Niyogi Books. ISBN 9789381523728.
- Martínez d'Alòs-Moner, Andreu (2017). "The Infrastructure of the Mission: Convents, Palaces, and Temples". In Andreu Martínez d’Alòs-Moner, Victor; De Torres, Jorge; Martínez d'Alòs-Moner, Andreu; Cañete, Carlos (eds.). The Archaeology of the Jesuit Missions in Ethiopia (1557–1632). Brill. ISBN 9789004324695.
- Sinopoli, Carla M. (1994). "Monumentality and Mobility in Mughal Capitals". Asian Perspectives. 33 (2): 293–308. ISSN 0066-8435.
Template:Islamic architecture Template:Islamic art Template:Mathematics and art