


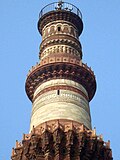


WikiDwarfBOT (talk | contribs) Cleanup: Information added. |
basic fix intro for consistency and cleaned formatting for clarity |
||
| Line 1: | Line 1: | ||
{{Short description|Minaret in the Mehrauli area of Delhi, India}} | {{Short description|Minaret in the Mehrauli area of Delhi, India}} | ||
{{pp-semi-indef}} | |||
{{Use dmy dates|date=November 2020}} | {{Use dmy dates|date=November 2020}} | ||
{{Infobox historic site | {{Infobox historic site | ||
| name = Qutb Minar<!-- Name spelled "Qutub" bu UNESCO World Heritage Centre --> | | name = Qutb Minar<!-- Name spelled "Qutub" bu UNESCO World Heritage Centre --> | ||
| caption = Minar in [[Delhi]], India | | caption = Minar in [[Delhi]], India (2026) | ||
| image = | | image = Qutub Minar, 24 March 2026.jpg | ||
| image_size = | | image_size = 230px | ||
| coordinates = {{Coord|28.524355|N|77.185248|E|region:IN-DL_type:landmark_scale:50|display=inline,title}} | | coordinates = {{Coord|28.524355|N|77.185248|E|region:IN-DL_type:landmark_scale:50|display=inline,title}} | ||
| designation1 = WHS | | designation1 = WHS | ||
| designation1_type = Cultural | | designation1_type = Cultural | ||
| designation1_criteria = 4 | | designation1_criteria = 4 | ||
| Line 19: | Line 18: | ||
| designation1_date = 1993<small> (17th [[World Heritage Committee|session]])</small> | | designation1_date = 1993<small> (17th [[World Heritage Committee|session]])</small> | ||
| designation1_free3name = Construction | | designation1_free3name = Construction | ||
| designation1_free3value = Started in 1199 by [[Qutb ud-Din Aibak]] / completed in ~ 1220 by his son-in-law [[Iltutmish]]<ref name="qmd" /><ref name="History And Civics - Page 40">{{cite book |title=History And Civics - Page 40 |isbn = 9788131763193| url=https://books.google.com/books?id=K3G49rhXIW8C&q=qutub+minar+height&pg=PA40 }}</ref> | | designation1_free3value = Started in 1199 by [[Qutb ud-Din Aibak]] / completed in ~ 1220 by his son-in-law [[Iltutmish]]<ref name="qmd" /><ref name="History And Civics - Page 40">{{cite book |title=History And Civics - Page 40 | publisher=Pearson Education India |isbn = 9788131763193| url=https://books.google.com/books?id=K3G49rhXIW8C&q=qutub+minar+height&pg=PA40 }}</ref> | ||
| height = {{convert|72.5|m|ft|0}} | | height = {{convert|72.5|m|ft|0}} | ||
| architecture = [[Islamic Architecture]] | | architecture = [[Islamic Architecture]] | ||
| Line 25: | Line 24: | ||
| mapframe-zoom = 9 | | mapframe-zoom = 9 | ||
}} | }} | ||
The '''Qutb Minar''', also spelled '''Qutub Minar''' and '''Qutab Minar''', is a [[minaret]] and | The '''Qutb Minar''', also spelled '''Qutub Minar''' and '''Qutab Minar''', is a [[minaret]] and victory tower, built during the [[Delhi sultanate]], and comprising the [[Qutb complex]], a [[UNESCO]] [[World Heritage Site]] in [[Mehrauli]], [[South Delhi]], [[India]].<ref name="WHC,UNESCO">{{cite web| title=WHC list| url=https://whc.unesco.org/en/list/233| publisher=who.unesco.org| year=2009| access-date=27 October 2011| archive-url=https://web.archive.org/web/20181127002942/http://whc.unesco.org/en/list/233| archive-date=27 November 2018| url-status=live}}</ref><ref name="Pearson">{{cite book|url=https://books.google.com/books?id=JcqySqnQtzwC|title=Longman History & Civics ICSE 7|author=Singh|publisher=Pearson Education India|year=2010|isbn=978-81-317-2887-1|page=42|access-date=27 October 2011|archive-url=https://web.archive.org/web/20130528121152/http://books.google.com/books?id=JcqySqnQtzwC|archive-date=28 May 2013|url-status=live}}</ref> It was mostly built between 1199 and 1220, contains 399 steps, and is one of the most-frequented heritage spots in the city.<ref name="Quwwat-ul-Islam Mosque" /><ref name="World Heritage Monuments" /><ref name="WHC,UNESCO" /> After defeating [[Prithviraj Chauhan]], the last Hindu ruler of Delhi before the Ghurid conquest of the region,<ref>{{Cite web|url=http://www.bl.uk/onlinegallery/onlineex/apac/photocoll/t/019pho0000002s3u00077000.html|title=The Kutub [Qutb] Minar & great arch, Delhi|access-date=23 January 2025|archive-date=29 August 2022|archive-url=https://web.archive.org/web/20220829143812/https://www.bl.uk/onlinegallery/onlineex/apac/photocoll/t/019pho0000002s3u00077000.html|url-status=dead}}</ref><ref>{{Cite web|url=http://www.bl.uk/onlinegallery/onlineex/apac/photocoll/r/019pho000000052u00015000.html|title=Rao Petarah's Temple, Delhi|access-date=8 July 2019|archive-date=8 July 2019|archive-url=https://web.archive.org/web/20190708214913/http://www.bl.uk/onlinegallery/onlineex/apac/photocoll/r/019pho000000052u00015000.html|url-status=dead}}</ref> [[Qutb ud-Din Aibak|Qutab-ud-din Aibak]] initiated the construction of the victory tower, but only managed to finish the first level. It was to mark the beginning of Islamic rule in the region. Successive dynasties of the Delhi Sultanate continued the construction, and, in 1368, [[Firuz Shah Tughlaq]] rebuilt the top parts and added a [[cupola]].<ref>{{Cite book |last=Sajnani |first=Manohar |url=https://books.google.com/books?id=vdMNBxOsvrUC&dq=qutb+ud+din+aibak+feroz+shah+Qutb+minar+construction&pg=PA70 |title=Encyclopaedia of Tourism Resources in India |date=2001 |publisher=Gyan Publishing House |isbn=978-81-7835-017-2 |language=en}}</ref> | ||
It can be compared to the 62-metre all-brick [[Minaret of Jam]] in Afghanistan, of {{circa|1190}}, which was constructed a decade or so before the probable start of the Delhi tower.<ref>Also two huge minarets at [[Ghazni]].</ref> The surfaces of both are elaborately decorated with inscriptions and geometric patterns. The Qutb Minar has a shaft that is [[fluting (architecture)|fluted]] with "superb [[stalactite]] bracketing under the balconies" at the top of each stage.{{sfn|Ettinghausen|Grabar|Jenkins|2003|p=164}}{{sfn|Harle|1994|p=424}}{{sfn|Blair|Bloom|1996|p=149}} In general, | It can be compared to the 62-metre all-brick [[Minaret of Jam]] in Afghanistan, of {{circa|1190}}, which was constructed a decade or so before the probable start of the Delhi tower.<ref>Also two huge minarets at [[Ghazni]].</ref> The surfaces of both are elaborately decorated with inscriptions and geometric patterns. The Qutb Minar has a shaft that is [[fluting (architecture)|fluted]] with "superb [[stalactite]] bracketing under the balconies" at the top of each stage.{{sfn|Ettinghausen|Grabar|Jenkins|2003|p=164}}{{sfn|Harle|1994|p=424}}{{sfn|Blair|Bloom|1996|p=149}} In general, minarets were slow to be used in India and are often detached from the main mosque where they exist.{{sfn|Harle|1994|p=429}} | ||
== | == Architecture == | ||
The tower includes elements of traditional Islamic architecture and southwestern Asian design. [[Elizabeth Lambourn]]'s ''Islam Beyond Empires: Mosques and Islamic Landscapes in India and the Indian Ocean'' studies the introduction of Islam in [[South Asia]] and how the region influenced the Islamic religious architecture.<ref name=":42">{{cite book |doi=10.1002/9781119069218.ch30 |chapter=Islam beyond Empires |title=A Companion to Islamic Art and Architecture |year=2017 |last1=Lambourn |first1=Elizabeth A. |pages=755–776 |isbn=978-1-119-06921-8 }}</ref> These newly arrived Muslims from the [[Muslim world|Islamic West]] escaped the [[Mongol Empire]] and emigrated to India, where they constructed religious centers. The Qutb Minar serves as a central marker to these new [[Muslims|Muslim]] communities as well as being a reminder of Islam's presence in the area.<ref name=":42" /> The architecture of the minaret varies greatly from that of the typical style and design of the mosques constructed in the [[Middle East]]. The style of these structures is influenced by the local architecture such as the Indic temples. This affected the different materials, techniques, and decoration that were used in the construction of the Qutb Minar.<ref name=":42" /> | |||
Historically, tower minarets were uncommon in South Asian-Islamic design until the 17th century, due to the slow adoption of the typical Middle Eastern style in India.<ref name=":42" /> It is also detached from the main mosque, showcasing how the native culture affected the design of a Middle Eastern structure.{{sfn|Harle|1994|p=429}} The Qutb Minar is seen as the "earliest and best example of a fusion or synthesis of Hindu-Muslim traditions" according to Ved Parkash in his essay ''The Qutb Minar from Contemporary and Near Contemporary Sources''.<ref name=":42" /> Like many mosques built in South Asia during this time period, the minaret was constructed by Hindu laborers and craftsmen but overseen by Muslim architects.<ref name=":42" /> This led to a construction that synthesized both [[Hindus|Hindu]] and [[Islam]]ic religious architecture. Since some of the craftsmen were Hindu and unfamiliar with the [[Quran]], the inscriptions are a compilation of disarranged Quranic texts and other Arabic expressions.<ref name=":42" /> | |||
==History== | ==History== | ||
The Qutb Minar was built over the ruins of the | The Qutb Minar was built over the ruins of the Lal Kot, the citadel of [[Dhillika]].<ref name="World Heritage Monuments" /> Qutb Minar was begun after the [[Qutb complex#Quwwat-ul-Islam Mosque|Quwwat-ul-Islam Mosque]]. Drawing references from their Ghurid homeland, [[Qutub-ud-Din Aibak]] and Shamsu’d-Din Iltutmish constructed a minar (minaret) at the south-eastern corner of the Quwwatu’l-Islam between 1199 and 1503.<ref>{{cite web | url=https://whc.unesco.org/en/list/233 | title=Qutb Minar and its Monuments, Delhi }}</ref> [[File:Kuttull Minor, Delhi. The Qutb Minar, an aquatint by Thomas Daniell, 1805.jpg|thumb|Kuttull Minor, Delhi. The Qutb Minar, 1805|left]]It is usually thought that the tower is named for [[Qutb al-Din Aibak|Qutb-ud-din Aibak]], who began it. It is also possible that it is named after Khwaja [[Qutbuddin Bakhtiar Kaki]] a 13th-century [[sufi]] saint, because Shamsuddin Iltutmish was a devotee of his.<ref name="Qutub Minar Height">{{cite web|title=Qutub Minar Height |url=http://www.qutubminardelhi.com/qutub-minar-height |publisher=qutubminardelhi.com |access-date=15 June 2015 |url-status=dead |archive-url=https://web.archive.org/web/20150629080441/http://qutubminardelhi.com/qutub-minar-height/ |archive-date=29 June 2015 }}</ref> | ||
The Minar is surrounded by several historically significant monuments of the | The Minar is surrounded by several historically significant monuments of the Qutb complex. Quwwat-ul-Islam Mosque, to the north-east of the Minar was built by Qutub-ud-Din Aibak in A.D. 1199. It is the earliest extant - mosque built by the Delhi Sultans. It consists of a rectangular courtyard enclosed by cloisters, erected with the carved columns and architectural members of 27 [[Jain]] and [[Hindu]] temples, which were demolished by Qutub-ud-Din Aibak as recorded in his inscription on the main eastern entrance.<ref name="Rajagopalan2012">{{cite book|last1=Rajagopalan|first1=Mrinalini|title=Reuse Value: Spolia and Appropriation in Art and Architecture from Constantine to Sherrie Levine|date=2012|publisher=Ashgate Publishing|isbn=978-1-4094-8684-8|editor1-last=Kinney|editor1-first=Dale|pages=199–221|chapter=A Medieval Monument and Its Modern Myths of Iconoclasm: The Enduring Contestations over the Qutb Complex in Delhi, India|doi=10.4324/9781315606187|editor2-last=Brilliant|editor2-first=Richard|chapter-url=https://books.google.com/books?id=ZflTOVe0wuoC&pg=PA199}}</ref> Later, a lofty arched screen was erected, and the mosque was enlarged by Shams-ud- Din Itutmish (A.D. 1210–35) and Ala-ud-Din Khalji. The Iron Pillar in the courtyard bears an inscription in Sanskrit in [[Brahmi script|Brahmi]] script of fourth century A.D., according to which the pillar was set up as a Vishnudhvaja (standard of god Vishnu) on the hill known as Vishnupada in memory of a mighty king named Chandra.<ref name=Rajagopalan2012/> | ||
The mosque complex is one of the earliest that survives in the Indian subcontinent.<ref name="Quwwat-ul-Islam Mosque">{{cite web|title=Quwwat-ul-Islam Mosque |url=http://qutubminardelhi.com/quwwat-ul-islam-mosque |publisher=qutubminardelhi.com |access-date=15 June 2015 |url-status=dead |archive-url=https://web.archive.org/web/20150725164517/http://qutubminardelhi.com/quwwat-ul-islam-mosque/ |archive-date=25 July 2015 }}</ref><ref name="World Heritage Monuments">{{cite book |author1=Ali Javid |author2=ʻAlī Jāvīd |author3=Tabassum Javeed |title=World Heritage Monuments and Related Edifices in India |pages=14, 105, 107, 130 |url=https://books.google.com/books?id=54XBlIF9LFgC&q=minar |date=1 July 2008 |isbn=9780875864846 }}</ref> | The mosque complex is one of the earliest that survives in the Indian subcontinent.<ref name="Quwwat-ul-Islam Mosque">{{cite web|title=Quwwat-ul-Islam Mosque |url=http://qutubminardelhi.com/quwwat-ul-islam-mosque |publisher=qutubminardelhi.com |access-date=15 June 2015 |url-status=dead |archive-url=https://web.archive.org/web/20150725164517/http://qutubminardelhi.com/quwwat-ul-islam-mosque/ |archive-date=25 July 2015 }}</ref><ref name="World Heritage Monuments">{{cite book |author1=Ali Javid |author2=ʻAlī Jāvīd |author3=Tabassum Javeed |title=World Heritage Monuments and Related Edifices in India |pages=14, 105, 107, 130 |url=https://books.google.com/books?id=54XBlIF9LFgC&q=minar |date=1 July 2008 |publisher=Algora |isbn=9780875864846 }}</ref> | ||
The nearby pillared [[cupola]] known as "Smith's Folly" is a remnant of the tower's 19th century restoration, which included an ill-advised attempt to add some more stories.<ref>{{Cite web|url=http://www.bl.uk/onlinegallery/onlineex/apac/photocoll/r/019pho0000096s1u00006000.html|title=Ruin of Hindu pillars, Kootub temples, Delhi.|last=Wright|first=Colin|website=www.bl.uk|access-date=2019-07-08|archive-url=https://web.archive.org/web/20190630081446/http://www.bl.uk/onlinegallery/onlineex/apac/photocoll/r/019pho0000096s1u00006000.html|archive-date=30 June 2019|url-status=live}}</ref><ref>{{Cite web|url=http://www.bl.uk/onlinegallery/onlineex/apac/photocoll/r/019pho000000052u00015000.html|title=Rao Petarah's Temple, Delhi.|last=Wright|first=Colin|website=www.bl.uk|access-date=2019-07-08|archive-url=https://web.archive.org/web/20190708214913/http://www.bl.uk/onlinegallery/onlineex/apac/photocoll/r/019pho000000052u00015000.html|archive-date=8 July 2019|url-status=live}}</ref> | The nearby pillared [[cupola]] known as "Smith's Folly" is a remnant of the tower's 19th century restoration, which included an ill-advised attempt to add some more stories.<ref>{{Cite web|url=http://www.bl.uk/onlinegallery/onlineex/apac/photocoll/r/019pho0000096s1u00006000.html|title=Ruin of Hindu pillars, Kootub temples, Delhi.|last=Wright|first=Colin|website=www.bl.uk|access-date=2019-07-08|archive-url=https://web.archive.org/web/20190630081446/http://www.bl.uk/onlinegallery/onlineex/apac/photocoll/r/019pho0000096s1u00006000.html|archive-date=30 June 2019|url-status=live}}</ref><ref>{{Cite web|url=http://www.bl.uk/onlinegallery/onlineex/apac/photocoll/r/019pho000000052u00015000.html|title=Rao Petarah's Temple, Delhi.|last=Wright|first=Colin|website=www.bl.uk|access-date=2019-07-08|archive-url=https://web.archive.org/web/20190708214913/http://www.bl.uk/onlinegallery/onlineex/apac/photocoll/r/019pho000000052u00015000.html|archive-date=8 July 2019|url-status=live}}</ref> | ||
In 1505, [[1505 Lo Mustang earthquake|an earthquake]] damaged | In 1505, [[1505 Lo Mustang earthquake|an earthquake]] damaged the Qutb Minar; it was repaired by [[Sikandar Lodi|Sikander Lodi]]. On 1 September 1803, a [[1803 Garhwal earthquake|major earthquake]] caused serious damage. Major Robert Smith of the British Indian Army renovated the tower in 1828 and installed a pillared cupola over the fifth story, creating a sixth. The cupola was taken down in 1848, under instructions from [[Henry Hardinge, 1st Viscount Hardinge|The Viscount Hardinge]], the [[Governor-General of India|Governor General of India]]. at the time. It was reinstalled at the ground level to the east of Qutb Minar, where it remains. This is known as "Smith's [[Folly]]".<ref>[https://rangandatta.wordpress.com/2012/08/15/qutub-minar-and-smiths-folly-an-architectural-disaster "Qutub Minar and Smiths Folly - an architectural disaster."] 👌👍{{Webarchive|url=https://web.archive.org/web/20161007222620/https://rangandatta.wordpress.com/2012/08/15/qutub-minar-and-smiths-folly-an-architectural-disaster/ |date=7 October 2016 }}, [[WordPress]].</ref> | ||
It was added to the list of World Heritage Site by UNESCO in 1993. | It was added to the list of World Heritage Site by UNESCO in 1993. | ||
| Line 49: | Line 48: | ||
== The Ghurids == | == The Ghurids == | ||
[[File:Qutub Minar 07.jpg|thumb|Decorative motifs on upper levels]] | [[File:Qutub Minar 07.jpg|thumb|Decorative motifs on upper levels]] | ||
The construction of the Qutb Minar was planned and financed by the Ghurids, who emigrated to India and brought Islam with them. The [[Ghurid dynasty|Ghurids]], historically known as the Shansabanis, were a clan of [[Tajiks|Tajik]] origin that hailed from [[Ghor Province|Ghur]], the mountainous region of modern-day western [[Afghanistan]].<ref name=":02">{{cite journal |last1=Patel |first1=A. |title=Toward Alternative Receptions of Ghurid Architecture in North India (Late Twelfth-Early Thirtheenth Century CE) |journal=Archives of Asian Art |date=2004 |volume=54 |pages=35–61 |jstor=20111315 |doi=10.1484/aaa.2004.0004 }}</ref> | The construction of the Qutb Minar was planned and financed by the Ghurids, who emigrated to India and brought Islam with them. The [[Ghurid dynasty|Ghurids]], historically known as the Shansabanis, were a clan of [[Tajiks|Tajik]] origin that hailed from [[Ghor Province|Ghur]], the mountainous region of modern-day western [[Afghanistan]].<ref name=":02">{{cite journal |last1=Patel |first1=A. |title=Toward Alternative Receptions of Ghurid Architecture in North India (Late Twelfth-Early Thirtheenth Century CE) |journal=Archives of Asian Art |date=2004 |volume=54 |pages=35–61 |jstor=20111315 |doi=10.1484/aaa.2004.0004 }}</ref> Between the late eleventh century and the early twelfth century, the different sects of this nomadic clan united, relinquishing their nomadic culture. During this time, they also embraced Islam.<ref name=":02" /> | ||
They | They subsequently expanded into modern-day India and quickly took control of a substantial part of the country.<ref name=":02" /> The Ghurids annexed the [[Multan]] and [[Uch]] in the western [[Punjab]] in 1175–76, the northwestern regions around [[Peshawar]] in 1177, and the region of [[Sindh]] in 1185–86. In 1193, Qutb al-Din Aibak conquered Delhi and implemented a Ghurid governorship in the province, and the congregational mosque, the [[Qutb Minar complex]], was founded in 1193.<ref name=":02" /> In the past, scholars believed that the complex was constructed to promote adoption of Islam amongst the Ghurids' new subjects as well as a symbol of the Ghurids' adherence to a socio-religious system.<ref name=":02" /> There is now new information to suggest that spurring the adoption of Islam was not a top priority of the new annexes and instead the Ghurid governors sought to make a synthesis of the local culture and Islam through negotiation.<ref name=":02" /> | ||
== | == Patrons and architects == | ||
[[Qutb-ud-din Aibak]], a deputy of [[Muhammad of Ghor]], who founded the [[Delhi Sultanate]] after Muhammad of Ghor's death, started construction of the Qutb Minar's first story in 1199. Aibak's successor and son-in-law [[Shamsuddin Iltutmish]] completed a further three stories.<ref name="Qutub Minar Height" /> After a lightning strike in 1369 damaged the then top story, the ruler at the time, [[Firuz Shah Tughlaq]], replaced the damaged story and added one more. [[Sher Shah Suri]] also added an entrance while he was ruling and the Mughal emperor [[Humayun]] was in exile.<ref name="qmd">{{cite web|title=Qutub Minar|url=http://www.qutubminardelhi.com|url-status=dead|archive-url=https://web.archive.org/web/20150622134800/http://qutubminardelhi.com/|archive-date=22 June 2015|access-date=15 June 2015|publisher=qutubminardelhi.com}}</ref> | [[Qutb-ud-din Aibak]], a deputy of [[Muhammad of Ghor]], who founded the [[Delhi Sultanate]] after Muhammad of Ghor's death, started construction of the Qutb Minar's first story in 1199. Aibak's successor and son-in-law [[Shamsuddin Iltutmish]] completed a further three stories.<ref name="Qutub Minar Height" /> After a lightning strike in 1369 damaged the then top story, the ruler at the time, [[Firuz Shah Tughlaq]], replaced the damaged story and added one more. [[Sher Shah Suri]] also added an entrance while he was ruling and the Mughal emperor [[Humayun]] was in exile.<ref name="qmd">{{cite web|title=Qutub Minar|url=http://www.qutubminardelhi.com|url-status=dead|archive-url=https://web.archive.org/web/20150622134800/http://qutubminardelhi.com/|archive-date=22 June 2015|access-date=15 June 2015|publisher=qutubminardelhi.com}}</ref> | ||
==Architecture== | ==Architecture== | ||
[[File:KITLV 377921 - Clifton and Co. - The Qutab Minar in Mehrauli in Delhi - Around 1890.tif|thumb|Qutb Minar in Mehrauli in Delhi. Clifton and Co., | [[File:KITLV 377921 - Clifton and Co. - The Qutab Minar in Mehrauli in Delhi - Around 1890.tif|thumb|Qutb Minar in Mehrauli in Delhi. Clifton and Co., circa 1890|left]] | ||
Persian-Arabic and Nagari in different sections of the Qutb Minar reveal the history of its construction and the later restorations and repairs by Firuz Shah Tughlaq (1351–88) and Sikandar Lodi (1489–1517).<ref name="Plaque">[[:File:Plaque at Qutub Minar.jpg|Plaque at Qutb Minar]]</ref> | |||
The height of Qutb Minar is 72.5 meters, making it the tallest minaret in the world built of bricks.<ref name="History And Civics - Page 40" /><ref>{{cite web|title=World's tallest buildings, monuments and other structures|website=[[CBS News]]|url=https://www.cbsnews.com/pictures/worlds-tallest-buildings-monuments-and-other-structures/18/}}</ref> The tower tapers, and has a 14.3 metres (47 feet) base diameter, reducing to 2.7 metres (9 feet) at the top of the peak.<ref name="Qutb Minar Height">{{cite web|title=Qutb Minar Height|url=http://www.qutubminardelhi.com/qutub-minar-height|url-status=dead|archive-url=https://web.archive.org/web/20150629080441/http://qutubminardelhi.com/qutub-minar-height/|archive-date=29 June 2015|access-date=15 June 2015|publisher=qutubminardelhi.com}}</ref> It contains a spiral staircase of 379 steps.<ref name="Qutub Minar2">{{Cite web|title=Qutub Minar|url=http://www.qutubminar.org/|url-status=live|archive-url=https://web.archive.org/web/20180116125602/http://www.qutubminar.org/|archive-date=16 January 2018|access-date=24 October 2016}}</ref><ref name="qmd" /> | The height of Qutb Minar is 72.5 meters, making it the tallest minaret in the world built of bricks.<ref name="History And Civics - Page 40" /><ref>{{cite web|title=World's tallest buildings, monuments and other structures|website=[[CBS News]]|url=https://www.cbsnews.com/pictures/worlds-tallest-buildings-monuments-and-other-structures/18/}}</ref> The tower tapers, and has a 14.3 metres (47 feet) base diameter, reducing to 2.7 metres (9 feet) at the top of the peak.<ref name="Qutb Minar Height">{{cite web|title=Qutb Minar Height|url=http://www.qutubminardelhi.com/qutub-minar-height|url-status=dead|archive-url=https://web.archive.org/web/20150629080441/http://qutubminardelhi.com/qutub-minar-height/|archive-date=29 June 2015|access-date=15 June 2015|publisher=qutubminardelhi.com}}</ref> It contains a spiral staircase of 379 steps.<ref name="Qutub Minar2">{{Cite web|title=Qutub Minar|url=http://www.qutubminar.org/|url-status=live|archive-url=https://web.archive.org/web/20180116125602/http://www.qutubminar.org/|archive-date=16 January 2018|access-date=24 October 2016}}</ref><ref name="qmd" /> | ||
At the foot of the tower is the Quwat Ul Islam [[Mosque]]. The Minar tilts just over 65 cm from the vertical, which is considered to be within safe limits.<ref name="TToI">{{cite news|last=Verma|first=Richi|title=Qutb Minar tilting due to seepage: Experts|url=https://timesofindia.indiatimes.com/india/Qutub-Minar-tilting-due-to-seepage-Experts/articleshow/4023978.cms|access-date=30 June 2012|date=24 January 2009|archive-url=https://web.archive.org/web/20131031202705/http://articles.timesofindia.indiatimes.com/2009-01-24/india/28019525_1_qutub-minar-tilt-qutubuddin-aibak|archive-date=31 October 2013|newspaper=The Times of India|url-status=live}}</ref> | |||
Qutb Minar was an inspiration and prototype for many minarets and towers built. The [[Chand Minar]] and [[Mini Qutub Minar]] bear resemblance to the Qutb Minar and inspired from it.<ref>{{cite journal |title=The Copies of the Quṭb Mīnār |journal=Iran |volume=100 |pages=95–186 |jstor=4299851 |last1=Koch |first1=Ebba |year=1991 |doi=10.2307/4299851 }}</ref> | Qutb Minar was an inspiration and prototype for many minarets and towers built. The [[Chand Minar]] and [[Mini Qutub Minar]] bear resemblance to the Qutb Minar and inspired from it.<ref>{{cite journal |title=The Copies of the Quṭb Mīnār |journal=Iran |volume=100 |pages=95–186 |jstor=4299851 |last1=Koch |first1=Ebba |year=1991 |doi=10.2307/4299851 }}</ref> | ||
== | == Levels == | ||
The stories of the Qutb Minar vary in size, style, and material due to varying architects and builders constructing each section. | The stories of the Qutb Minar vary in size, style, and material due to varying architects and builders constructing each section. | ||
[[File:Qutub Minar Inscriptions 2022.jpg|thumb|Inscriptions | [[File:Qutub Minar Inscriptions 2022.jpg|thumb|Inscriptions at the base]] | ||
=== | === Basement === | ||
The Qutb Minar consists of five stories of red and grey sandstone. The lowest story, also known as the basement story, was completed during the lifetime of [[Ghiyath | The Qutb Minar consists of five stories of red and grey sandstone. The lowest story, also known as the basement story, was completed during the lifetime of [[Ghiyath al-Din Muhammad]], a sultan of the Ghurid dynasty.<ref name=":22">{{Cite journal|last=Pinder-Wilson|first=Ralph|date=2001|title=Ghaznavid and Ghūrid Minarets|url=https://www.jstor.org/stable/4300603|journal=Iran|volume=39|pages=155–186|doi=10.2307/4300603|jstor=4300603|issn=0578-6967|url-access=subscription}}</ref> | ||
It is revetted with twelve semicircular and twelve flanged [[pilaster]]s that are placed in alternating order.<ref name=":22" /> This story is separated by flanges and by storied [[Balcony|balconies]], carried on [[Muqarnas]] [[corbel]]s.<ref name="Qutub Minar2"/> The story is placed on top of a low circular plinth that is inscribed with a twelve-pointed star with a semicircle placed with each of the angles between the | It is revetted with twelve semicircular and twelve flanged [[pilaster]]s that are placed in alternating order.<ref name=":22" /> This story is separated by flanges and by storied [[Balcony|balconies]], carried on [[Muqarnas]] [[corbel]]s.<ref name="Qutub Minar2"/> The story is placed on top of a low circular plinth that is inscribed with a twelve-pointed star with a semicircle placed with each of the angles between the star's points.<ref name=":22" /> | ||
There are also six horizontal bands with inscriptions inscribed in ''[[Naskh (script)|naskh]]'', a style of Islamic calligraphy, on this story. The inscriptions are as follows: Quran, sura II, verses | There are also six horizontal bands with inscriptions inscribed in ''[[Naskh (script)|naskh]]'', a style of Islamic calligraphy, on this story. The inscriptions are as follows: Quran, sura II, verses 255–60; Quran, sura LIX, verses 22–23, and attributes of God; The name and titles of Ghiyath al-Din; Quran, sura XLVIII, verses 1–6; The name and titles of Mu’izz al-Din; and Qur’anic quotations and the following titles in this much restored inscription: "The Amir, the most glorious and great commander of the army."<ref name=":22" /> This level also has inscriptions praising Muhammad of Ghor, the sultan of the Ghurids.<ref name="Qutub Minar Height" /> | ||
=== | === Second, third, and fourth stories === | ||
The second, third, and fourth stories were erected by | The second, third, and fourth stories were erected by Sham ud-Din Iltutmish, the first Muslim sovereign to rule from Delhi.<ref name=":32">{{cite journal |id={{ProQuest|1304273557}} |last1=Shafiqullah |first1=Shah Muhammad |title=The Qutb Minar: An Observation on Its Calligraphy |journal=Islamic Quarterly |volume=37 |issue=4 |date=1 January 1993 |pages=281–286 }}</ref> He is considered to be the first of the Delhi Sultan dynastic line.<ref name=":32" /> The second and third stories are also revetted with twelve semicircular and twelve flanged pilasters that are placed in alternating order.<ref name=":22" /> These red sandstone columns are separated by flanges and by storied balconies, carried on Muqarnas corbels.<ref name="Qutub Minar2" /> Prior to its reconstruction and reduction, the fourth story was also decorated with semicircular pilasters.<ref name=":22" /> It was re-constructed in white marble and is relatively plain.<ref name="Qutub Minar2" /> | ||
=== | === Fifth story === | ||
In 1369, the fourth story was repaired after lightning struck the minaret. During reconstruction, Sultan | In 1369, the fourth story was repaired after lightning struck the minaret. During reconstruction, Sultan Firuz Shah Tughlaq elected to reduce the size of the fourth story and then separated it into two stories.<ref name=":32" /> | ||
== Controversy == | == Controversy == | ||
[[File:Details of the balcony, Qutub Minar.jpg|thumb|Close-up of balcony]] | [[File:Details of the balcony, Qutub Minar.jpg|thumb|Close-up of balcony]] | ||
On 14 November 2000, Delhi newspapers reported that the Hindu nationalist groups, [[Vishva Hindu Parishad]] and [[Bajrang Dal]], planned to | On 14 November 2000, Delhi newspapers reported that the Hindu nationalist groups, [[Vishva Hindu Parishad]] and [[Bajrang Dal]], planned to conduct a [[Yajna#:~:text=Yajna (Sanskrit: यज्ञ, romanized,Brahmanas, as well as Yajurveda.|''yajna'']], a ritualistic Hindu ceremony related to cleansing or purification, at the Qutb Minar complex where the minaret is located.<ref name=Rajagopalan2012/> [[Delhi Police]] detained 80 "activists" led by Ram Krishan Gaur who congregated near the Qutb Minar and were stopped from performing the ''yajna'' inside the tower. Due to a police barricade, the activists instead performed the ritual on the streets outside the mosque complex.<ref>{{cite news |title=VHP yajna thwarted |url=https://www.tribuneindia.com/2000/20001115/main3.htm |work=The Tribune |location=Chandigarh, India |date=14 November 2000 }}</ref> Since the ''[[spolia]]'' of Jain and Hindu temples were used to construct the minaret, the right-wing Hindu groups claimed that they needed to perform a cleansing at the complex in order to "free" the Hindu icons that were "trapped" in the minaret and the mosque complex.<ref name=Rajagopalan2012/> | ||
On 18 May 2022, a former Regional Director of [[Archaeological Survey of India]], Dharamveer Sharma, | On 18 May 2022, a former Regional Director of the [[Archaeological Survey of India]], Dharamveer Sharma, claimed that Qutb Minar was built by Raja [[Vikramaditya]] in the fifth century to observe the changing position of the sun, without substantiating his assertion.<ref>{{Cite web |date=May 18, 2022 |first=Milan |last=Sharma |title=Qutb Minar was built by Raja Vikramaditya to observe the sun: Ex-ASI officer's big claim |url=https://www.indiatoday.in/india/story/qutub-minar-raja-vikramaditya-observe-sun-asi-1950972-2022-05-18 |access-date=2022-05-22 |website=India Today |language=en}}</ref> | ||
On 21 May 2022, | On 21 May 2022, the Secretary at the [[Ministry of Culture (India)|Ministry of Culture]], Govind Mohan, decided to conduct excavation and iconography of idols found at Qutb Minar. The Ministry has asked the ASI to submit an excavation report. Excavation can be started in the south of the minaret at a distance of 15 meters from the mosque.<ref>{{Cite web |date=May 22, 2022 |first=Varun |last=Sinha |title=Amid Gyanvapi row, govt now orders ASI to conduct excavation of Qutb Minar complex |url=https://www.indiatoday.in/india/story/ministry-of-culture-asi-excavation-qutub-minar-complex-1952540-2022-05-22 |access-date=2022-05-22 |website=India Today |language=en}}</ref> | ||
==Accidents== | ==Accidents== | ||
[[File:Qutub minar and a tomb.JPG|thumb|Entrance to Minar]] | [[File:Qutub minar and a tomb.JPG|thumb|Entrance to Minar]] | ||
Before 1976, the general public was allowed access to the first floor of the minaret, via the internal staircase. Access to the top | On 8 December 1946 [[Tara Devi of Kapurthala|Tara Devi]], a Czech actress and the sixth wife of [[Maharaja]] [[Jagatjit Singh]], fell from the tower to her death with her two [[Pomeranian dog]]s.<ref>{{cite book |last1=Sambuy |first1=Livia Manera |url=https://books.google.com/books?id=Ca5gEAAAQBAJ |title=In Search of Amrit Kaur: An Indian Princess in Wartime Paris |date=2023 |publisher=Random House |isbn=978-1-4735-4629-5 |language=en |chapter=A most Parisian Maharajah}}</ref><ref>{{cite book |last1=Gaur |first1=Abhilash |url=https://archive.org/details/tara-devi-pdf/mode/2up |title=Nina Grosup-Karatsonyi a.k.a. Rani Tara Devi of Kapurthala |date=2 December 2021}}</ref> | ||
children.<ref>{{cite news |url=https://www.nytimes.com/1981/12/05/world/around-the-world-45-killed-in-stampede-at-monument-in-india.html |title=Around the World; 45 Killed in Stampede at Monument in India |newspaper=The New York Times |date=5 December 1981 |access-date=13 February 2018 |archive-url=https://web.archive.org/web/20180216212421/http://www.nytimes.com/1981/12/05/world/around-the-world-45-killed-in-stampede-at-monument-in-india.html |archive-date=16 February 2018 |url-status=live }}</ref> Since then, the tower has been closed to the public. | |||
Before 1976, the general public was allowed access to the first floor of the minaret, via the internal staircase. Access to the top ceased after 2000 due to suicides. | |||
On 4 December 1981, the staircase lighting failed. Between 300 and 400 visitors stampeded towards the exit. 45 were killed and some were injured. Most of these were school | |||
children.<ref>{{cite news |url=https://www.nytimes.com/1981/12/05/world/around-the-world-45-killed-in-stampede-at-monument-in-india.html |title=Around the World; 45 Killed in Stampede at Monument in India |newspaper=The New York Times |date=5 December 1981 |access-date=13 February 2018 |archive-url=https://web.archive.org/web/20180216212421/http://www.nytimes.com/1981/12/05/world/around-the-world-45-killed-in-stampede-at-monument-in-india.html |archive-date=16 February 2018 |url-status=live }}</ref> Since then, the tower has been closed to the public. This incident triggered the imposition of stringent rules regarding entry.<ref>{{cite news |first=Nivedita |last=Khandekar |url=https://www.hindustantimes.com/india/31-yrs-after-tragedy-qutub-minar-s-doors-remain-shut/story-MtNgQtIDsYbaIrcmQOZvaM.html |title=31 yrs after tragedy, Qutub Minar's doors remain shut |newspaper=Hindustan Times |date=4 December 2012 |access-date=13 February 2018 |archive-url=https://web.archive.org/web/20180214204245/https://www.hindustantimes.com/india/31-yrs-after-tragedy-qutub-minar-s-doors-remain-shut/story-MtNgQtIDsYbaIrcmQOZvaM.html |archive-date=14 February 2018 |url-status=live }}</ref> | |||
== | ==Lighting== | ||
== | In recent years, the Qutb Minar has been illuminated for special occasions involving international relations. In September 2023, the monument was lit up in the colours of the [[Mexican flag]] to commemorate Mexico's 213th Independence Day, an event that was acknowledged and appreciated by the Embassy of Mexico in India.<ref>{{cite web |date=2023-09-16 |title=Delhi: Qutub Minar illuminated in Mexican flag, pics go viral |url=https://www.indiatvnews.com/trending/news/qutub-minar-illuminated-in-mexican-flag-embassy-in-india-ambassador-federico-salas-eam-s-jaishankar-delhi-unesco-world-heritage-site-updates-2023-09-16-893049 |access-date=2023-10-30 |publisher=IndiaTV News}}</ref> Similarly, on October 30, the Qutb Minar was illuminated with the [[Turkish flag]] to commemorate the 100th anniversary of the Republic of Turkey, an occasion that received special attention from the Turkish Embassy in New Delhi.<ref>{{cite web |date=2023-10-30 |title=Delhi: Qutub Minar illuminated in Turkish flag |url=https://theprint.in/world/delhi-qutub-minar-illuminated-in-turkish-flag/1824152/ |access-date=2023-10-30 |publisher=ThePrint}}</ref> | ||
[[ | ==In literature== | ||
[[Letitia Elizabeth Landon]]'s poem, ''{{ws|[[s:Letitia Elizabeth Landon (L. E. L.) in Fisher's Drawing Room Scrap Book, 1833/The Cootub Minar, Delhi|The Cootub Minar, Delhi]]}}'' is a reflection on a picture by [[Samuel Prout]] in Fisher's Drawing Room Scrap Book, 1833.<ref>{{cite book|last =Landon|first=Letitia Elizabeth|title=Fisher's Drawing Room Scrap Book, 1833|url=https://digital.tcl.sc.edu/digital/collection/annuals/id/9633|section=poetical illustration|page=32|year=1832|publisher=Fisher, Son & Co.}}{{cite book|last =Landon|first=Letitia Elizabeth|title=Fisher's Drawing Room Scrap Book, 1833|url=https://digital.tcl.sc.edu/digital/collection/annuals/id/9634|section=picture|year=1832|publisher=Fisher, Son & Co.}}</ref><ref>{{cite journal | last=Chakravarti | first=Debnita | title=Parsing the Poetics of Letitia Landon’s “song of grief and love” | journal=PROSPERO | volume=23 | pages=67–87 | year=2018 | publisher=Edizioni Università di Trieste | url=https://www.research.unipd.it/bitstream/11577/3286722/1/ProsperoXXIII_2018.pdf | quote=Landon produced more than sixty poems for ''Fisher’s Drawing-Room Scrapbook'' where she “ventriloquised” India, as it were, through her ekphrastic art. “The Jumma Musjid,” “The Cootub Minar,” “The Caves of Elephanta,” “The Assar Mahal,” all speak of a mighty civilisation in ruins, of an inscrutable past of mystery and mysticism.}}</ref> | |||
In the 1960 comic book ''[[Tintin in Tibet]]'', the main character Tintin and his friend Captain Haddock visit the [[Qutab Minar]], commenting that it is 238 feet high.<ref>{{Cite web |last=Soofi |first=Mayank Austen |date=2022-01-13 |title=Delhiwale: When Tintin hung out here |url=https://www.hindustantimes.com/cities/delhi-news/delhiwale-when-tintin-hung-out-here-101642017193124.html |access-date=2026-02-22 |website=Hindustan Times |language=en}}</ref> | |||
==In popular culture== | |||
Ministry of Tourism recently gave seven companies the 'Letters of Intent' for fourteen monuments under its 'Adopt a Heritage Scheme | *1963: [[Bollywood]] actor and director [[Dev Anand]] wanted to shoot the song "Dil Ka Bhanwar Kare Pukar" from his film ''[[Tere Ghar Ke Samne]]'' inside the Minar. However, the cameras of that period were too big to fit inside the tower's narrow passage, and therefore the song was shot inside a replica of the Qutb Minar.<ref>{{cite web |author=Mehul S Thakkar, Mumbai Mirror 22 Nov 2011, IST |url=http://articles.timesofindia.indiatimes.com/2011-11-22/news-interviews/30428151_1_qutub-minar-dev-anand-filmmakers |title=30 years later, Qutub ready to face the camera|date=22 November 2011 |access-date=26 September 2012 |archive-url=https://web.archive.org/web/20130902055502/http://articles.timesofindia.indiatimes.com/2011-11-22/news-interviews/30428151_1_qutub-minar-dev-anand-filmmakers |archive-date=2 September 2013 |work=[[The Times of India]] |url-status=dead }}</ref> | ||
*2012: The site served as the pit stop of the second leg of the [[The Amazing Race Australia 2|second series]] of ''[[The Amazing Race Australia]]''.<ref>{{cite web|url=https://www.holidaytravel.co/destination-dtl/mahrauli-qutub-minar-unesco-world-heritage-complex-tour-guide.htm|title=Mehrauli Qutub Minar UNESCO World Heritage Complex Tour Guide - Destination Overview|website=Holiday Travel|date=12 December 2011|access-date=31 December 2019|archive-url=https://web.archive.org/web/20191231180805/https://www.holidaytravel.co/destination-dtl/mahrauli-qutub-minar-unesco-world-heritage-complex-tour-guide.htm|archive-date=31 December 2019|url-status=live}}</ref> | |||
*2013: A picture of the minaret is featured on the travel cards and tokens issued by the [[Delhi Metro Rail Corporation]]. A recently launched start-up in collaboration with the Archaeological Survey of India has made a 360<sup>o</sup> walkthrough of Qutb Minar available.<ref>{{cite web |url=http://places.wonobo.com/delhi/Qutub-Minar/1041176/interior |title=Qutub Minar in MEHRAULI, Delhi - 360-degree view on WoNoBo.com |publisher=Places.wonobo.com |access-date=2014-05-17 |archive-url=https://web.archive.org/web/20131103141807/http://places.wonobo.com/delhi/qutub-minar/1041176/Interior |archive-date=3 November 2013 |url-status=live }}</ref> | |||
*2017: The [[Ministry of Tourism (India)|Ministry of Tourism]] recently gave seven companies the 'Letters of Intent' for fourteen monuments under its 'Adopt a Heritage Scheme.' Qutb Minar has been chosen to part of that list.<ref>{{cite web |url=https://www.indiatoday.in/education-today/gk-current-affairs/story/adopt-a-heritage-scheme-1079564-2017-10-30 |title=Adopt a Heritage Scheme, Qutub Minar, Delhi - to be adopted by Yatra.com |work=India Today|access-date=2017-10-30 |archive-url=https://web.archive.org/web/20191230020306/https://www.indiatoday.in/education-today/gk-current-affairs/story/adopt-a-heritage-scheme-1079564-2017-10-30 |archive-date=30 December 2019 |url-status=live }}</ref><ref>{{cite web|url=https://theprint.in/governance/clean-water-to-free-wifi-what-yatra-com-will-provide-after-adopting-qutub-minar/142707/ |title=Clean water to free WiFi: What Yatra.com will provide after adopting Qutub Minar |publisher=theprint.in |access-date=2018-11-02}}</ref> | |||
==Gallery== | ==Gallery== | ||
| Line 117: | Line 123: | ||
File:Qutb Minar path view.jpg|Qutb Minar path view | File:Qutb Minar path view.jpg|Qutb Minar path view | ||
File:QutbMinarNewDelhiFromSouth.jpg|Qutb Minar from the south | File:QutbMinarNewDelhiFromSouth.jpg|Qutb Minar from the south | ||
Lord ganesha idol in qutub minar complex.jpg| | Lord ganesha idol in qutub minar complex.jpg|[[Ganesha]]'s stone relief | ||
File:Qutub Minar illuminated at night.jpg|Qutb Minar illuminated at night | |||
</gallery> | </gallery> | ||
| Line 125: | Line 132: | ||
* [[Firoz Minar]] | * [[Firoz Minar]] | ||
* [[Fateh Burj]] | * [[Fateh Burj]] | ||
* [[List of tallest minarets]] | * [[List of tallest minarets]] | ||
* [[List of tallest structures built before the 20th century]] | * [[List of tallest structures built before the 20th century]] | ||
| Line 138: | Line 144: | ||
== External links == | == External links == | ||
{{Commons category}}{{Wikisource|Letitia Elizabeth Landon (L. E. L.) in Fisher's Drawing Room Scrap Book, 1833/Cootub Minar|'The Cootub Minah, Delhi',<br>a poem by L. E. L.}} | |||
* [https://web.archive.org/web/20150723044609/http://qutubminardelhi.com/ | * [https://web.archive.org/web/20150723044609/http://qutubminardelhi.com/ Qutb Minar] | ||
* [https://asi.nic.in/qutb-minar/ Archaeological Survey of India | Qutb Minar and its Monuments, Delhi] | * [https://asi.nic.in/qutb-minar/ Archaeological Survey of India | Qutb Minar and its Monuments, Delhi] | ||
* [https://www.yatra.com/indian-monuments/new-delhi/qutb-complex Qutb Minar Ticket] | * [https://www.yatra.com/indian-monuments/new-delhi/qutb-complex Qutb Minar Ticket] | ||
| Line 154: | Line 160: | ||
[[Category:Tourist attractions in Delhi]] | [[Category:Tourist attractions in Delhi]] | ||
[[Category:Architecture of the Mamluk dynasty (Delhi)]] | [[Category:Architecture of the Mamluk dynasty (Delhi)]] | ||
[[Category:South Delhi district]] | |||
Latest revision as of 17:11, 27 March 2026
| Qutb Minar | |
|---|---|
 Minar in Delhi, India (2026) | |
| Coordinates | 28°31′28″N 77°11′07″E / 28.524355°N 77.185248°E |
| Height | 72.5 metres (238 ft) |
| Architectural style(s) | Islamic Architecture |
| Lua error: bad argument #1 to 'mw.loadJsonData' ('Module:Designation/list' is not a valid JSON page). | |
| Type | Cultural |
| Criteria | 4 |
| Designated | 1993 (17th session) |
| Reference no. | 233 |
Country |  India India |
Continent | Asia |
Construction | Started in 1199 by Qutb ud-Din Aibak / completed in ~ 1220 by his son-in-law Iltutmish[1][2] |
The Qutb Minar, also spelled Qutub Minar and Qutab Minar, is a minaret and victory tower, built during the Delhi sultanate, and comprising the Qutb complex, a UNESCO World Heritage Site in Mehrauli, South Delhi, India.[3][4] It was mostly built between 1199 and 1220, contains 399 steps, and is one of the most-frequented heritage spots in the city.[5][6][3] After defeating Prithviraj Chauhan, the last Hindu ruler of Delhi before the Ghurid conquest of the region,[7][8] Qutab-ud-din Aibak initiated the construction of the victory tower, but only managed to finish the first level. It was to mark the beginning of Islamic rule in the region. Successive dynasties of the Delhi Sultanate continued the construction, and, in 1368, Firuz Shah Tughlaq rebuilt the top parts and added a cupola.[9]
It can be compared to the 62-metre all-brick Minaret of Jam in Afghanistan, of c. 1190, which was constructed a decade or so before the probable start of the Delhi tower.[10] The surfaces of both are elaborately decorated with inscriptions and geometric patterns. The Qutb Minar has a shaft that is fluted with "superb stalactite bracketing under the balconies" at the top of each stage.[11][12][13] In general, minarets were slow to be used in India and are often detached from the main mosque where they exist.[14]
Architecture[edit | edit source]
The tower includes elements of traditional Islamic architecture and southwestern Asian design. Elizabeth Lambourn's Islam Beyond Empires: Mosques and Islamic Landscapes in India and the Indian Ocean studies the introduction of Islam in South Asia and how the region influenced the Islamic religious architecture.[15] These newly arrived Muslims from the Islamic West escaped the Mongol Empire and emigrated to India, where they constructed religious centers. The Qutb Minar serves as a central marker to these new Muslim communities as well as being a reminder of Islam's presence in the area.[15] The architecture of the minaret varies greatly from that of the typical style and design of the mosques constructed in the Middle East. The style of these structures is influenced by the local architecture such as the Indic temples. This affected the different materials, techniques, and decoration that were used in the construction of the Qutb Minar.[15]
Historically, tower minarets were uncommon in South Asian-Islamic design until the 17th century, due to the slow adoption of the typical Middle Eastern style in India.[15] It is also detached from the main mosque, showcasing how the native culture affected the design of a Middle Eastern structure.[14] The Qutb Minar is seen as the "earliest and best example of a fusion or synthesis of Hindu-Muslim traditions" according to Ved Parkash in his essay The Qutb Minar from Contemporary and Near Contemporary Sources.[15] Like many mosques built in South Asia during this time period, the minaret was constructed by Hindu laborers and craftsmen but overseen by Muslim architects.[15] This led to a construction that synthesized both Hindu and Islamic religious architecture. Since some of the craftsmen were Hindu and unfamiliar with the Quran, the inscriptions are a compilation of disarranged Quranic texts and other Arabic expressions.[15]
History[edit | edit source]
The Qutb Minar was built over the ruins of the Lal Kot, the citadel of Dhillika.[6] Qutb Minar was begun after the Quwwat-ul-Islam Mosque. Drawing references from their Ghurid homeland, Qutub-ud-Din Aibak and Shamsu’d-Din Iltutmish constructed a minar (minaret) at the south-eastern corner of the Quwwatu’l-Islam between 1199 and 1503.[16]

It is usually thought that the tower is named for Qutb-ud-din Aibak, who began it. It is also possible that it is named after Khwaja Qutbuddin Bakhtiar Kaki a 13th-century sufi saint, because Shamsuddin Iltutmish was a devotee of his.[17]
The Minar is surrounded by several historically significant monuments of the Qutb complex. Quwwat-ul-Islam Mosque, to the north-east of the Minar was built by Qutub-ud-Din Aibak in A.D. 1199. It is the earliest extant - mosque built by the Delhi Sultans. It consists of a rectangular courtyard enclosed by cloisters, erected with the carved columns and architectural members of 27 Jain and Hindu temples, which were demolished by Qutub-ud-Din Aibak as recorded in his inscription on the main eastern entrance.[18] Later, a lofty arched screen was erected, and the mosque was enlarged by Shams-ud- Din Itutmish (A.D. 1210–35) and Ala-ud-Din Khalji. The Iron Pillar in the courtyard bears an inscription in Sanskrit in Brahmi script of fourth century A.D., according to which the pillar was set up as a Vishnudhvaja (standard of god Vishnu) on the hill known as Vishnupada in memory of a mighty king named Chandra.[18]
The mosque complex is one of the earliest that survives in the Indian subcontinent.[5][6]
The nearby pillared cupola known as "Smith's Folly" is a remnant of the tower's 19th century restoration, which included an ill-advised attempt to add some more stories.[19][20]
In 1505, an earthquake damaged the Qutb Minar; it was repaired by Sikander Lodi. On 1 September 1803, a major earthquake caused serious damage. Major Robert Smith of the British Indian Army renovated the tower in 1828 and installed a pillared cupola over the fifth story, creating a sixth. The cupola was taken down in 1848, under instructions from The Viscount Hardinge, the Governor General of India. at the time. It was reinstalled at the ground level to the east of Qutb Minar, where it remains. This is known as "Smith's Folly".[21]
It was added to the list of World Heritage Site by UNESCO in 1993.
The Ghurids[edit | edit source]

The construction of the Qutb Minar was planned and financed by the Ghurids, who emigrated to India and brought Islam with them. The Ghurids, historically known as the Shansabanis, were a clan of Tajik origin that hailed from Ghur, the mountainous region of modern-day western Afghanistan.[22] Between the late eleventh century and the early twelfth century, the different sects of this nomadic clan united, relinquishing their nomadic culture. During this time, they also embraced Islam.[22]
They subsequently expanded into modern-day India and quickly took control of a substantial part of the country.[22] The Ghurids annexed the Multan and Uch in the western Punjab in 1175–76, the northwestern regions around Peshawar in 1177, and the region of Sindh in 1185–86. In 1193, Qutb al-Din Aibak conquered Delhi and implemented a Ghurid governorship in the province, and the congregational mosque, the Qutb Minar complex, was founded in 1193.[22] In the past, scholars believed that the complex was constructed to promote adoption of Islam amongst the Ghurids' new subjects as well as a symbol of the Ghurids' adherence to a socio-religious system.[22] There is now new information to suggest that spurring the adoption of Islam was not a top priority of the new annexes and instead the Ghurid governors sought to make a synthesis of the local culture and Islam through negotiation.[22]
Patrons and architects[edit | edit source]
Qutb-ud-din Aibak, a deputy of Muhammad of Ghor, who founded the Delhi Sultanate after Muhammad of Ghor's death, started construction of the Qutb Minar's first story in 1199. Aibak's successor and son-in-law Shamsuddin Iltutmish completed a further three stories.[17] After a lightning strike in 1369 damaged the then top story, the ruler at the time, Firuz Shah Tughlaq, replaced the damaged story and added one more. Sher Shah Suri also added an entrance while he was ruling and the Mughal emperor Humayun was in exile.[1]
Architecture[edit | edit source]
Persian-Arabic and Nagari in different sections of the Qutb Minar reveal the history of its construction and the later restorations and repairs by Firuz Shah Tughlaq (1351–88) and Sikandar Lodi (1489–1517).[23]
The height of Qutb Minar is 72.5 meters, making it the tallest minaret in the world built of bricks.[2][24] The tower tapers, and has a 14.3 metres (47 feet) base diameter, reducing to 2.7 metres (9 feet) at the top of the peak.[25] It contains a spiral staircase of 379 steps.[26][1]
At the foot of the tower is the Quwat Ul Islam Mosque. The Minar tilts just over 65 cm from the vertical, which is considered to be within safe limits.[27]
Qutb Minar was an inspiration and prototype for many minarets and towers built. The Chand Minar and Mini Qutub Minar bear resemblance to the Qutb Minar and inspired from it.[28]
Levels[edit | edit source]
The stories of the Qutb Minar vary in size, style, and material due to varying architects and builders constructing each section.

Basement[edit | edit source]
The Qutb Minar consists of five stories of red and grey sandstone. The lowest story, also known as the basement story, was completed during the lifetime of Ghiyath al-Din Muhammad, a sultan of the Ghurid dynasty.[29]
It is revetted with twelve semicircular and twelve flanged pilasters that are placed in alternating order.[29] This story is separated by flanges and by storied balconies, carried on Muqarnas corbels.[26] The story is placed on top of a low circular plinth that is inscribed with a twelve-pointed star with a semicircle placed with each of the angles between the star's points.[29]
There are also six horizontal bands with inscriptions inscribed in naskh, a style of Islamic calligraphy, on this story. The inscriptions are as follows: Quran, sura II, verses 255–60; Quran, sura LIX, verses 22–23, and attributes of God; The name and titles of Ghiyath al-Din; Quran, sura XLVIII, verses 1–6; The name and titles of Mu’izz al-Din; and Qur’anic quotations and the following titles in this much restored inscription: "The Amir, the most glorious and great commander of the army."[29] This level also has inscriptions praising Muhammad of Ghor, the sultan of the Ghurids.[17]
Second, third, and fourth stories[edit | edit source]
The second, third, and fourth stories were erected by Sham ud-Din Iltutmish, the first Muslim sovereign to rule from Delhi.[30] He is considered to be the first of the Delhi Sultan dynastic line.[30] The second and third stories are also revetted with twelve semicircular and twelve flanged pilasters that are placed in alternating order.[29] These red sandstone columns are separated by flanges and by storied balconies, carried on Muqarnas corbels.[26] Prior to its reconstruction and reduction, the fourth story was also decorated with semicircular pilasters.[29] It was re-constructed in white marble and is relatively plain.[26]
Fifth story[edit | edit source]
In 1369, the fourth story was repaired after lightning struck the minaret. During reconstruction, Sultan Firuz Shah Tughlaq elected to reduce the size of the fourth story and then separated it into two stories.[30]
Controversy[edit | edit source]

On 14 November 2000, Delhi newspapers reported that the Hindu nationalist groups, Vishva Hindu Parishad and Bajrang Dal, planned to conduct a yajna, a ritualistic Hindu ceremony related to cleansing or purification, at the Qutb Minar complex where the minaret is located.[18] Delhi Police detained 80 "activists" led by Ram Krishan Gaur who congregated near the Qutb Minar and were stopped from performing the yajna inside the tower. Due to a police barricade, the activists instead performed the ritual on the streets outside the mosque complex.[31] Since the spolia of Jain and Hindu temples were used to construct the minaret, the right-wing Hindu groups claimed that they needed to perform a cleansing at the complex in order to "free" the Hindu icons that were "trapped" in the minaret and the mosque complex.[18]
On 18 May 2022, a former Regional Director of the Archaeological Survey of India, Dharamveer Sharma, claimed that Qutb Minar was built by Raja Vikramaditya in the fifth century to observe the changing position of the sun, without substantiating his assertion.[32]
On 21 May 2022, the Secretary at the Ministry of Culture, Govind Mohan, decided to conduct excavation and iconography of idols found at Qutb Minar. The Ministry has asked the ASI to submit an excavation report. Excavation can be started in the south of the minaret at a distance of 15 meters from the mosque.[33]
Accidents[edit | edit source]

On 8 December 1946 Tara Devi, a Czech actress and the sixth wife of Maharaja Jagatjit Singh, fell from the tower to her death with her two Pomeranian dogs.[34][35]
Before 1976, the general public was allowed access to the first floor of the minaret, via the internal staircase. Access to the top ceased after 2000 due to suicides.
On 4 December 1981, the staircase lighting failed. Between 300 and 400 visitors stampeded towards the exit. 45 were killed and some were injured. Most of these were school children.[36] Since then, the tower has been closed to the public. This incident triggered the imposition of stringent rules regarding entry.[37]
Lighting[edit | edit source]
In recent years, the Qutb Minar has been illuminated for special occasions involving international relations. In September 2023, the monument was lit up in the colours of the Mexican flag to commemorate Mexico's 213th Independence Day, an event that was acknowledged and appreciated by the Embassy of Mexico in India.[38] Similarly, on October 30, the Qutb Minar was illuminated with the Turkish flag to commemorate the 100th anniversary of the Republic of Turkey, an occasion that received special attention from the Turkish Embassy in New Delhi.[39]
In literature[edit | edit source]
Letitia Elizabeth Landon's poem, Template:Ws is a reflection on a picture by Samuel Prout in Fisher's Drawing Room Scrap Book, 1833.[40][41]
In the 1960 comic book Tintin in Tibet, the main character Tintin and his friend Captain Haddock visit the Qutab Minar, commenting that it is 238 feet high.[42]
In popular culture[edit | edit source]
- 1963: Bollywood actor and director Dev Anand wanted to shoot the song "Dil Ka Bhanwar Kare Pukar" from his film Tere Ghar Ke Samne inside the Minar. However, the cameras of that period were too big to fit inside the tower's narrow passage, and therefore the song was shot inside a replica of the Qutb Minar.[43]
- 2012: The site served as the pit stop of the second leg of the second series of The Amazing Race Australia.[44]
- 2013: A picture of the minaret is featured on the travel cards and tokens issued by the Delhi Metro Rail Corporation. A recently launched start-up in collaboration with the Archaeological Survey of India has made a 360o walkthrough of Qutb Minar available.[45]
- 2017: The Ministry of Tourism recently gave seven companies the 'Letters of Intent' for fourteen monuments under its 'Adopt a Heritage Scheme.' Qutb Minar has been chosen to part of that list.[46][47]
Gallery[edit | edit source]
-
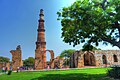 Qutb Minar
 -
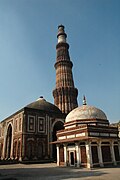 Left to Right:Alai Darwaza, Qutb Minar, Imam Zamin's tomb
 -
 Plaque at Minar
 -
 View through arch
 -
 Qutb Minar path view
 -
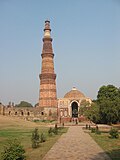 Qutb Minar from the south
 -
 Ganesha's stone relief
 -
 Qutb Minar illuminated at night


See also[edit | edit source]
- Qutb
- Ghazni Minarets
- Firoz Minar
- Fateh Burj
- List of tallest minarets
- List of tallest structures built before the 20th century
Notes[edit | edit source]
- ↑ 1.0 1.1 1.2 "Qutub Minar". qutubminardelhi.com. Archived from the original on 22 June 2015. Retrieved 15 June 2015.
- ↑ 2.0 2.1 History And Civics - Page 40. Pearson Education India. ISBN 9788131763193.
- ↑ 3.0 3.1 "WHC list". who.unesco.org. 2009. Archived from the original on 27 November 2018. Retrieved 27 October 2011.
- ↑ Singh (2010). Longman History & Civics ICSE 7. Pearson Education India. p. 42. ISBN 978-81-317-2887-1. Archived from the original on 28 May 2013. Retrieved 27 October 2011.
- ↑ 5.0 5.1 "Quwwat-ul-Islam Mosque". qutubminardelhi.com. Archived from the original on 25 July 2015. Retrieved 15 June 2015.
- ↑ 6.0 6.1 6.2 Ali Javid; ʻAlī Jāvīd; Tabassum Javeed (1 July 2008). World Heritage Monuments and Related Edifices in India. Algora. pp. 14, 105, 107, 130. ISBN 9780875864846.
- ↑ "The Kutub [Qutb] Minar & great arch, Delhi". Archived from the original on 29 August 2022. Retrieved 23 January 2025.
- ↑ "Rao Petarah's Temple, Delhi". Archived from the original on 8 July 2019. Retrieved 8 July 2019.
- ↑ Sajnani, Manohar (2001). Encyclopaedia of Tourism Resources in India. Gyan Publishing House. ISBN 978-81-7835-017-2.
- ↑ Also two huge minarets at Ghazni.
- ↑ Ettinghausen, Grabar & Jenkins 2003, p. 164.
- ↑ Harle 1994, p. 424.
- ↑ Blair & Bloom 1996, p. 149.
- ↑ 14.0 14.1 Harle 1994, p. 429.
- ↑ 15.0 15.1 15.2 15.3 15.4 15.5 15.6 Lambourn, Elizabeth A. (2017). "Islam beyond Empires". A Companion to Islamic Art and Architecture. pp. 755–776. doi:10.1002/9781119069218.ch30. ISBN 978-1-119-06921-8.
- ↑ "Qutb Minar and its Monuments, Delhi".
- ↑ 17.0 17.1 17.2 "Qutub Minar Height". qutubminardelhi.com. Archived from the original on 29 June 2015. Retrieved 15 June 2015.
- ↑ 18.0 18.1 18.2 18.3 Rajagopalan, Mrinalini (2012). "A Medieval Monument and Its Modern Myths of Iconoclasm: The Enduring Contestations over the Qutb Complex in Delhi, India". In Kinney, Dale; Brilliant, Richard (eds.). Reuse Value: Spolia and Appropriation in Art and Architecture from Constantine to Sherrie Levine. Ashgate Publishing. pp. 199–221. doi:10.4324/9781315606187. ISBN 978-1-4094-8684-8.
- ↑ Wright, Colin. "Ruin of Hindu pillars, Kootub temples, Delhi". www.bl.uk. Archived from the original on 30 June 2019. Retrieved 8 July 2019.
- ↑ Wright, Colin. "Rao Petarah's Temple, Delhi". www.bl.uk. Archived from the original on 8 July 2019. Retrieved 8 July 2019.
- ↑ "Qutub Minar and Smiths Folly - an architectural disaster." 👌👍Archived 7 October 2016 at the Wayback Machine, WordPress.
- ↑ 22.0 22.1 22.2 22.3 22.4 22.5 Patel, A. (2004). "Toward Alternative Receptions of Ghurid Architecture in North India (Late Twelfth-Early Thirtheenth Century CE)". Archives of Asian Art. 54: 35–61. doi:10.1484/aaa.2004.0004. JSTOR 20111315.
- ↑ Plaque at Qutb Minar
- ↑ "World's tallest buildings, monuments and other structures". CBS News.
- ↑ "Qutb Minar Height". qutubminardelhi.com. Archived from the original on 29 June 2015. Retrieved 15 June 2015.
- ↑ 26.0 26.1 26.2 26.3 "Qutub Minar". Archived from the original on 16 January 2018. Retrieved 24 October 2016.
- ↑ Verma, Richi (24 January 2009). "Qutb Minar tilting due to seepage: Experts". The Times of India. Archived from the original on 31 October 2013. Retrieved 30 June 2012.
- ↑ Koch, Ebba (1991). "The Copies of the Quṭb Mīnār". Iran. 100: 95–186. doi:10.2307/4299851. JSTOR 4299851.
- ↑ 29.0 29.1 29.2 29.3 29.4 29.5 Pinder-Wilson, Ralph (2001). "Ghaznavid and Ghūrid Minarets". Iran. 39: 155–186. doi:10.2307/4300603. ISSN 0578-6967. JSTOR 4300603.
- ↑ 30.0 30.1 30.2 Shafiqullah, Shah Muhammad (1 January 1993). "The Qutb Minar: An Observation on Its Calligraphy". Islamic Quarterly. 37 (4): 281–286. ProQuest 1304273557.
- ↑ "VHP yajna thwarted". The Tribune. Chandigarh, India. 14 November 2000.
- ↑ Sharma, Milan (18 May 2022). "Qutb Minar was built by Raja Vikramaditya to observe the sun: Ex-ASI officer's big claim". India Today. Retrieved 22 May 2022.
- ↑ Sinha, Varun (22 May 2022). "Amid Gyanvapi row, govt now orders ASI to conduct excavation of Qutb Minar complex". India Today. Retrieved 22 May 2022.
- ↑ Sambuy, Livia Manera (2023). "A most Parisian Maharajah". In Search of Amrit Kaur: An Indian Princess in Wartime Paris. Random House. ISBN 978-1-4735-4629-5.
- ↑ Gaur, Abhilash (2 December 2021). Nina Grosup-Karatsonyi a.k.a. Rani Tara Devi of Kapurthala.
- ↑ "Around the World; 45 Killed in Stampede at Monument in India". The New York Times. 5 December 1981. Archived from the original on 16 February 2018. Retrieved 13 February 2018.
- ↑ Khandekar, Nivedita (4 December 2012). "31 yrs after tragedy, Qutub Minar's doors remain shut". Hindustan Times. Archived from the original on 14 February 2018. Retrieved 13 February 2018.
- ↑ "Delhi: Qutub Minar illuminated in Mexican flag, pics go viral". IndiaTV News. 16 September 2023. Retrieved 30 October 2023.
- ↑ "Delhi: Qutub Minar illuminated in Turkish flag". ThePrint. 30 October 2023. Retrieved 30 October 2023.
- ↑ Landon, Letitia Elizabeth (1832). "poetical illustration". Fisher's Drawing Room Scrap Book, 1833. Fisher, Son & Co. p. 32.Landon, Letitia Elizabeth (1832). "picture". Fisher's Drawing Room Scrap Book, 1833. Fisher, Son & Co.
- ↑ Chakravarti, Debnita (2018). "Parsing the Poetics of Letitia Landon's "song of grief and love"" (PDF). PROSPERO. 23. Edizioni Università di Trieste: 67–87.
Landon produced more than sixty poems for Fisher's Drawing-Room Scrapbook where she "ventriloquised" India, as it were, through her ekphrastic art. "The Jumma Musjid," "The Cootub Minar," "The Caves of Elephanta," "The Assar Mahal," all speak of a mighty civilisation in ruins, of an inscrutable past of mystery and mysticism.
- ↑ Soofi, Mayank Austen (13 January 2022). "Delhiwale: When Tintin hung out here". Hindustan Times. Retrieved 22 February 2026.
- ↑ Mehul S Thakkar, Mumbai Mirror 22 Nov 2011, IST (22 November 2011). "30 years later, Qutub ready to face the camera". The Times of India. Archived from the original on 2 September 2013. Retrieved 26 September 2012.
{{cite web}}: CS1 maint: multiple names: authors list (link) CS1 maint: numeric names: authors list (link) - ↑ "Mehrauli Qutub Minar UNESCO World Heritage Complex Tour Guide - Destination Overview". Holiday Travel. 12 December 2011. Archived from the original on 31 December 2019. Retrieved 31 December 2019.
- ↑ "Qutub Minar in MEHRAULI, Delhi - 360-degree view on WoNoBo.com". Places.wonobo.com. Archived from the original on 3 November 2013. Retrieved 17 May 2014.
- ↑ "Adopt a Heritage Scheme, Qutub Minar, Delhi - to be adopted by Yatra.com". India Today. Archived from the original on 30 December 2019. Retrieved 30 October 2017.
- ↑ "Clean water to free WiFi: What Yatra.com will provide after adopting Qutub Minar". theprint.in. Retrieved 2 November 2018.
References[edit | edit source]
- Blair, Sheila S.; Bloom, Jonathan M. (1996). The Art and Architecture of Islam 1250-1800. Yale University Press. ISBN 978-0-300-06465-0.
- Harle, James C. (1994). The Art and Architecture of the Indian Subcontinent. Yale University Press. ISBN 978-0-300-06217-5.
- Ettinghausen, Richard; Grabar, Oleg; Jenkins, Marilyn (2003). Islamic Art and Architecture 650-1250: 2nd Edition. Yale University Press. ISBN 978-0-300-08869-4.
External links[edit | edit source]
| North |  | |
|---|---|---|
| East | ||
| Northeast | ||
| South | ||
| Central | ||
| West | ||