


->Rlink2 m →External links: archive link repair, may include: archive.* -> archive.today, and http->https for ghostarchive.org and archive.org (wp:el#Specifying_protocols) |
Mrrajrumel (talk | contribs) m cleaned up layout based on references and added references as per guidelines |
||
| Line 1: | Line 1: | ||
{{Short description|Mausoleum with tomb of Salim Chishti in Fatehpur Sikri in India}} | |||
{{Use dmy dates|date=November 2018}} | {{Use dmy dates|date=November 2018}} | ||
{{Use Indian English|date=November 2018}} | {{Use Indian English|date=November 2018}} | ||
[[File:Fatehpur Sikri near Agra 2016-03 img02.jpg|thumb|right|upright=1.3|The tomb of Shaikh Salim Chisti is considered to be one of the finest examples of Mughal architecture in India.]] | [[File:Fatehpur Sikri near Agra 2016-03 img02.jpg|thumb|right|upright=1.3|The tomb of Shaikh Salim Chisti is considered to be one of the finest examples of Mughal architecture in India.]] | ||
The '''Tomb of Salim Chishti''' is | The '''Tomb of Salim Chishti''' is a mausoleum locating within the [[quadrangle (architecture)|quadrangle]] of the [[Jama Mosque, Fatehpur Sikri|Jama Masjid]] in [[Fatehpur Sikri]], [[Uttar Pradesh]], [[India]].<ref name=ft>{{cite book|title=[[Imperial Gazetteer of India]] (v. 12)|chapter-url=https://dsal.uchicago.edu/reference/gazetteer/pager.html?objectid=DS405.1.I34_V12_091.gif|publisher=Oxford|pages=84–85|chapter=Fatehpur Sikri}}</ref> It enshrines the burial place of the [[Sufi]] saint [[Salim Chisti]] (1478 – 1572), a descendant of [[Baba Farid]],<ref>{{Cite book |last=Schimmel |first=Annemarie |url=https://books.google.com/books?id=wfVgEAAAQBAJ&dq=salim+chishti+ganj+shakar&pg=PA80 |title=Islam in the Indian Subcontinent |date=2022-02-22 |publisher=BRILL |isbn=978-90-04-49299-8 |language=en}}</ref> and who lived in a cavern on the ridge at Sikri.<ref name="ar">{{cite web|url=http://asi.nic.in/asi_monu_whs_fatehpursikri.asp|title=World Heritage Sites - Fatehpur Sikri (1986), Uttar Pradesh|publisher=[[Archaeological Survey of India]] (ASI) website}}</ref> Considered one of the finest examples of [[Mughal architecture]] in India, the mausoleum was built during the years 1580 and 1581 by [[Akbar]], along with the imperial complex at [[Fatehpur Sikri]] near Zenana Rauza.<ref name=ft/> It was constructed as a mark of his respect for Salim Chisti, who foretold the birth of Akbar's son (named [[Prince Salim]] after Salim Chisti), who succeeded Akbar to the throne of the [[Mughal Empire]].<ref name=ft/> Along with the Jama Masjid and the old city of Fatehpur Sikri, the tomb was inscribed on the [[UNESCO]] [[World Heritage List]] in 1986.<ref name = unesco>{{cite web |title=Fatehpur Sikri |url=https://whc.unesco.org/en/list/255/ |website=UNESCO World Heritage Centre |publisher = United Nations Educational Scientific and Cultural Organization |access-date=25 June 2023 |language=en}}</ref> | ||
==Architecture== | ==Architecture== | ||
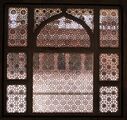
[[File:Salim Chishti Tomb-2.jpg|thumb|left|Intricate ''[[jali]]'', stone latticework window, looking into the [[Quadrangle (architecture)|quadrangle]] of the [[Jama Masjid, Fatehpur Sikri|Jama Masjid]]]] | [[File:Salim Chishti Tomb-2.jpg|thumb|left|Intricate ''[[jali]]'', stone latticework window, looking into the [[Quadrangle (architecture)|quadrangle]] of the [[Jama Masjid, Fatehpur Sikri|Jama Masjid]]]] | ||

[[File:Salim Chishti Tomb-1.jpg|thumb|Wooden canopy over the inner tomb, with an inlaid mosaic of [[mother-of-pearl]]]] | [[File:Salim Chishti Tomb-1.jpg|thumb|Wooden canopy over the inner tomb, with an inlaid mosaic of [[mother-of-pearl]]]] | ||
The tomb | The tomb was constructed on a platform that is about 1 metre high with a flight of five steps leading to the entrance [[portico]]. The main tomb building is enclosed by delicate marble screens on all sides, and the tomb is located in the centre of the main hall, which has a single semi-circular dome. The marble building is beautifully carved and has an ivory-like appearance. The [[plinth]] is ornamented with mosaics of black and yellow marble arranged in geometric patterns. An ebony "chhaparkhat" enclosure surrounds the marble [[cenotaph]], which is usually covered by a green cloth. A wooden [[canopy (building)|canopy]] encrusted with [[mother-of-pearl]] [[inlay]] [[mosaic]] stretches over it.<ref>{{cite book|title=[[Imperial Gazetteer of India]] ( V. 2)|chapter-url=https://dsal.uchicago.edu/reference/gazetteer/pager.html?objectid=DS405.1.I34_V02_161.gif|publisher=Oxford|page=126|chapter=Indian Empire}}</ref> | ||
The door to the main chamber is intricately carved with [[Arabesque (Islamic art)|arabesque]] patterns and bears inscriptions from the [[Quran]]. Brown marble borders the interior bays while the relief panels - with the Quran verses - have a blue background. The carved and painted tomb chamber has a white marble floor, which is inlaid with multicolored stones. The multicoloured stones which are also a piece of diamond ruby or | The door to the main chamber is intricately carved with [[Arabesque (Islamic art)|arabesque]] patterns and bears inscriptions from the [[Quran]]. Brown marble borders the interior bays while the relief panels - with the Quran verses - have a blue background. The carved and painted tomb chamber has a white marble floor, which is inlaid with multicolored stones. The multicoloured stones which are also a piece of diamond ruby or emerald. | ||
==Gallery== | ==Gallery== | ||
| Line 26: | Line 27: | ||
==External links== | ==External links== | ||
{{commons category|Salim Chishti | {{commons category|Tomb of Salim Chishti}} | ||
*[https://archive.today/20081204124950/http://www.world-heritage-tour.org/asia/south-asia/india/agra/fatehpur-sikri/salim-chishti-s-tomb-outside/sphere-quicktime.html Salim Chishti's tomb (Outside), 360 degree view] | *[https://archive.today/20081204124950/http://www.world-heritage-tour.org/asia/south-asia/india/agra/fatehpur-sikri/salim-chishti-s-tomb-outside/sphere-quicktime.html Salim Chishti's tomb (Outside), 360 degree view] | ||
*[http://tourism.webindia123.com/tourism/pilgrimcenters/mosques/sheikhsalimchishti_tomb/index.htm?sub_cat=Mosques Tomb of Sheikh Salim Chishti] | *[http://tourism.webindia123.com/tourism/pilgrimcenters/mosques/sheikhsalimchishti_tomb/index.htm?sub_cat=Mosques Tomb of Sheikh Salim Chishti] | ||
| Line 34: | Line 35: | ||
{{DEFAULTSORT:Salim Chishti}} | {{DEFAULTSORT:Salim Chishti}} | ||
[[Category:Dargahs in | [[Category:Dargahs in Uttar Pradesh]] | ||
[[Category:Fatehpur Sikri]] | [[Category:Fatehpur Sikri]] | ||
[[Category:Mausoleums in Uttar Pradesh]] | [[Category:Mausoleums in Uttar Pradesh]] | ||
[[Category:Tourist attractions in Agra]] | [[Category:Tourist attractions in Agra]] | ||
[[Category:Buildings and structures in Agra district]] | [[Category:Buildings and structures in Agra district]] | ||
[[Category:Chishti Order buildings and structures]] | |||
[[Category:Mughal tombs]] | |||
[[Category:Tombs in Uttar Pradesh]] | |||
Latest revision as of 01:33, 20 October 2025

The Tomb of Salim Chishti is a mausoleum locating within the quadrangle of the Jama Masjid in Fatehpur Sikri, Uttar Pradesh, India.[1] It enshrines the burial place of the Sufi saint Salim Chisti (1478 – 1572), a descendant of Baba Farid,[2] and who lived in a cavern on the ridge at Sikri.[3] Considered one of the finest examples of Mughal architecture in India, the mausoleum was built during the years 1580 and 1581 by Akbar, along with the imperial complex at Fatehpur Sikri near Zenana Rauza.[1] It was constructed as a mark of his respect for Salim Chisti, who foretold the birth of Akbar's son (named Prince Salim after Salim Chisti), who succeeded Akbar to the throne of the Mughal Empire.[1] Along with the Jama Masjid and the old city of Fatehpur Sikri, the tomb was inscribed on the UNESCO World Heritage List in 1986.[4]
Architecture[edit | edit source]


The tomb was constructed on a platform that is about 1 metre high with a flight of five steps leading to the entrance portico. The main tomb building is enclosed by delicate marble screens on all sides, and the tomb is located in the centre of the main hall, which has a single semi-circular dome. The marble building is beautifully carved and has an ivory-like appearance. The plinth is ornamented with mosaics of black and yellow marble arranged in geometric patterns. An ebony "chhaparkhat" enclosure surrounds the marble cenotaph, which is usually covered by a green cloth. A wooden canopy encrusted with mother-of-pearl inlay mosaic stretches over it.[5]
The door to the main chamber is intricately carved with arabesque patterns and bears inscriptions from the Quran. Brown marble borders the interior bays while the relief panels - with the Quran verses - have a blue background. The carved and painted tomb chamber has a white marble floor, which is inlaid with multicolored stones. The multicoloured stones which are also a piece of diamond ruby or emerald.
Gallery[edit | edit source]
_around_Salim_Chishti_Tomb.jpg)
-
 Tomb of Salim Chisti
 -
 An ulama in front of the tomb
 -
 Sufi singers in front of the building
 -
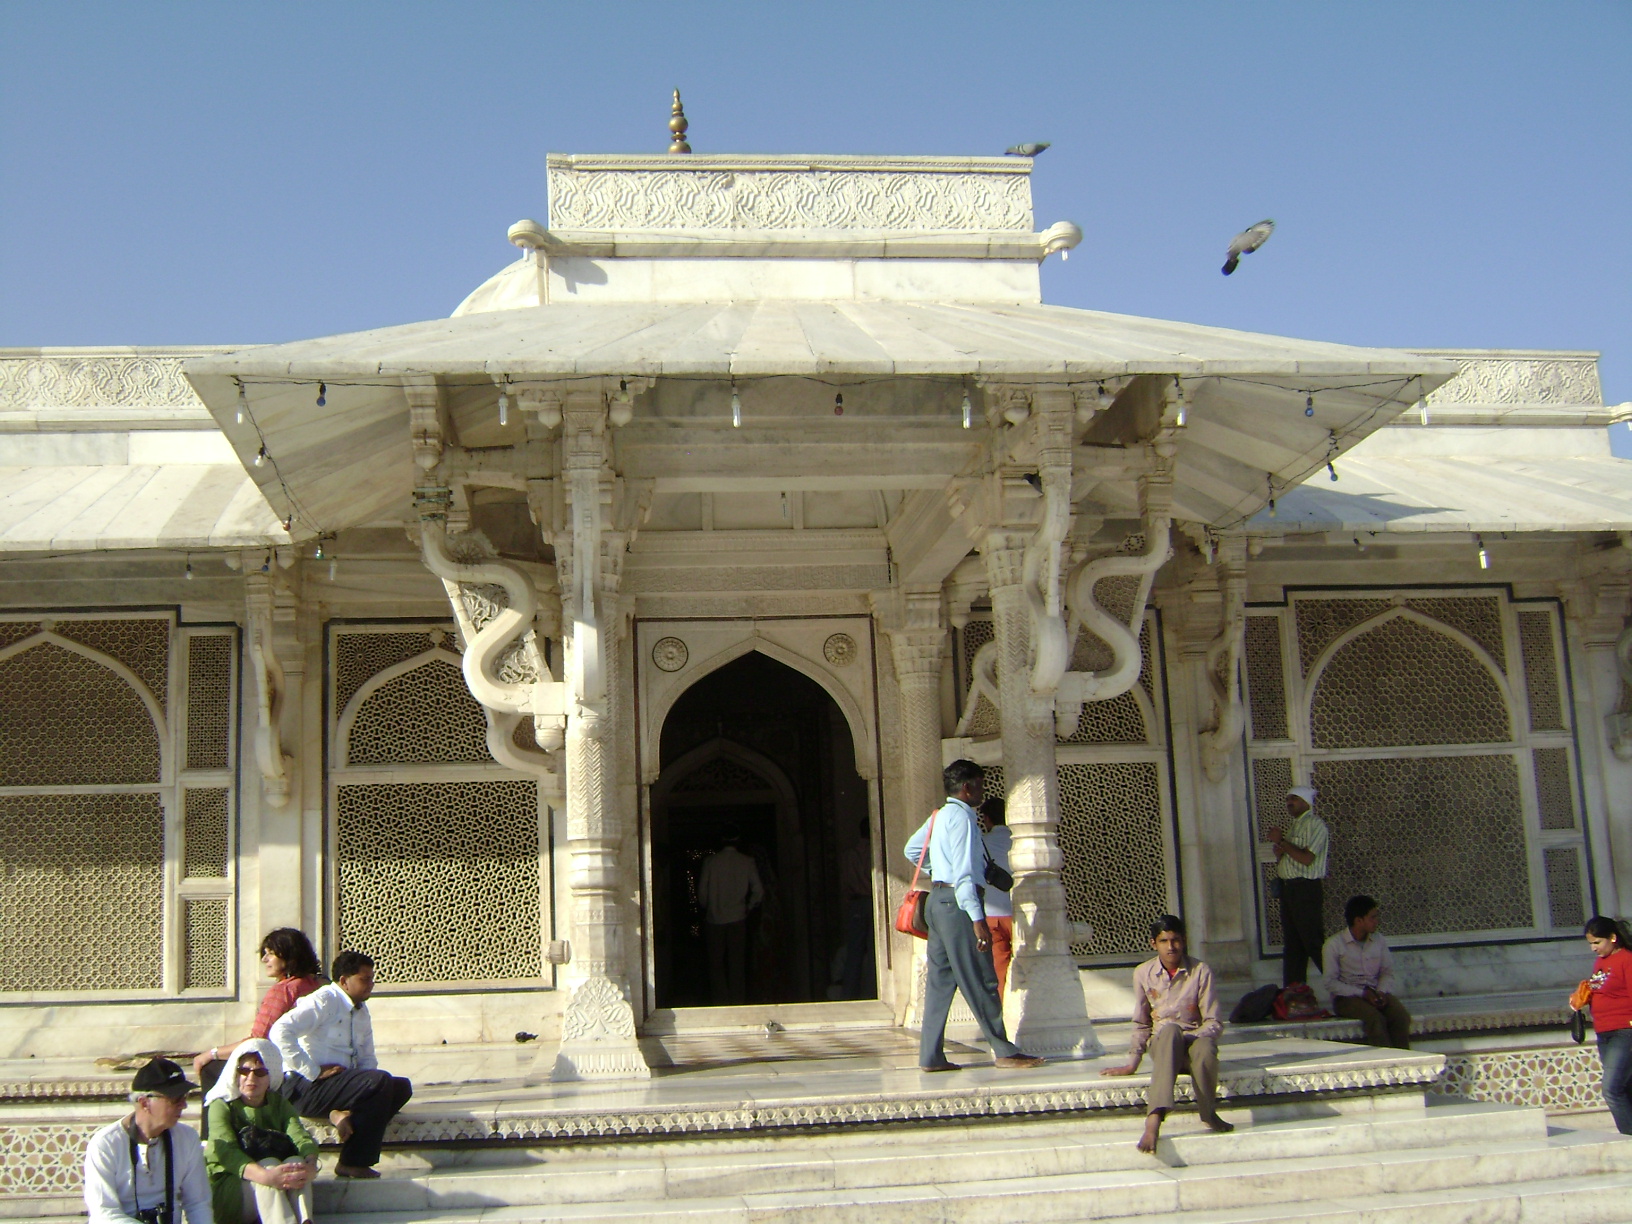 A closer view of the building
 -
 Side view
 -
 Inside work


References[edit | edit source]
- ↑ 1.0 1.1 1.2 "Fatehpur Sikri". Imperial Gazetteer of India (v. 12). Oxford. pp. 84–85.
- ↑ Schimmel, Annemarie (22 February 2022). Islam in the Indian Subcontinent. BRILL. ISBN 978-90-04-49299-8.
- ↑ "World Heritage Sites - Fatehpur Sikri (1986), Uttar Pradesh". Archaeological Survey of India (ASI) website.
- ↑ "Fatehpur Sikri". UNESCO World Heritage Centre. United Nations Educational Scientific and Cultural Organization. Retrieved 25 June 2023.
- ↑ "Indian Empire". Imperial Gazetteer of India ( V. 2). Oxford. p. 126.


External links[edit | edit source]