


WikiDwarfBOT (talk | contribs) Cleanup: |
m add structure further and fixed typos to improve readability |
||
| Line 1: | Line 1: | ||
{{Short description| | {{Short description|Tomb of the third Mughal Emperor}} | ||
{{Use dmy dates|date=July 2018}} | {{Use dmy dates|date=July 2018}} | ||
{{Use Indian English|date=July 2018}} | {{Use Indian English|date=July 2018}} | ||
{{Infobox religious building | |||
'''Akbar's tomb''' is the | |building_name= Tomb of Akbar | ||
|image=Akbar's Tomb in Sikandra 15.jpg | |||
|caption=[[Akbar]]'s tomb of external entrance from the road, built to imitate the [[Buland Darwaza]] at [[Fatehpur Sikri]], the city Akbar founded | |||
|location={{Flagicon|India}} Sikandra, [[India]] | |||
|geo={{coord|27.22044|77.95031|format=dms|region:IN-DL_type:landmark|display=inline,title}} | |||
|religious_affiliation=[[Islam]] | |||
|rite= | |||
|province= [[Agra]] | |||
|territory=Sikandra | |||
|district=Sikandra | |||
|consecration_year=1605 | |||
|status=Tomb | |||
|leadership= [[Jahangir]] | |||
|website= | |||
|architect= | |||
|architecture_type= Tomb | |||
|architecture_style= [[Mughal architecture]] | |||
|facade_direction=Four-tiered pyramid | |||
|year_completed=In 1613 | |||
|construction_cost= | |||
|capacity= | |||
|length= | |||
|width= | |||
|width_nave= | |||
|height_max=100 ft | |||
|dome_quantity= | |||
|dome_height_outer= | |||
|dome_height_inner= | |||
|dome_dia_outer= | |||
|dome_dia_inner= | |||
|minaret_quantity= | |||
|minaret_height= | |||
|spire_quantity= | |||
|spire_height= | |||
|materials=[[Sandstone|Red Sandstone]] <br/> [[Marble|White Marble]] | |||
}} | |||
'''Akbar's tomb''' is the [[mausoleum]] of the third and greatest [[Mughal emperors|Mughal emperor]] [[Akbar]]. The tomb was built in 1605–1613 by his son, [[Jahangir]] and is situated on 119 acres of grounds in [[Agra|Sikandra]], a suburb of [[Agra]], [[Uttar Pradesh]], [[India]]. The buildings are constructed mainly from a deep red sandstone, enriched with features in white marble.<ref>{{cite book| last = Smith| first = Vincent Arthur| title = Akbar the Great Mogul| url = https://archive.org/details/cu31924024056503| publisher = Oxford, Clarendon Press| year = 1917| isbn = 0895634716| page = [https://archive.org/details/cu31924024056503/page/n83 58]| access-date = 13 November 2019| archive-url = https://web.archive.org/web/20170806184520/https://archive.org/details/cu31924024056503| archive-date = 6 August 2017| url-status = live}}</ref><ref>{{cite book| last = Eraly| first = Abraham| title = Emperors of the Peacock Throne, The Saga of the Great Mughals| publisher = Penguin Books India| year = 2000| isbn = 0141001437| page = 136}}</ref> The tomb was plundered and largely desecrated in 1688 by [[Hindu Jat]] forces.<ref name="jats4" /> | |||
==Location== | ==Location== | ||
It is located at Sikandra, in the suburbs of Agra, on the [[Mathura]] road ( | It is located at Sikandra, in the suburbs of Agra, on the [[Mathura]] road old NH-2(NH-19), 8 km west-northwest of the city center. About 1 km away from the tomb lies the [[Tomb of Mariam-uz-Zamani]], Akbar's favourite wife,<ref name=farishta>{{cite book|last1=Hindu Shah|first1=Muhammad Qasim|title=Gulshan-I-Ibrahimi|volume=2|date=1595–1612|page=143|quote=Akbur, after this conquest, made a pilgrimage to Khwaja Moyin-ood-Deen Chishty at Ajmere and returned to Agra; from whence he proceeded to visit the venerable Sheikh Sulim Chishty, in the village of Seekry. As all the king's children had hitherto died, he solicited the Sheikh's prayers, who consoled him, by assuring him he would soon have a son, who would live to a good old age. Shortly after, his favourite sooltana, being then pregnant, on Wednesday the 17th of Rubbee-ool-Awul, in the year 997 was delivered of a son, who was called Sulim.|url=https://archive.org/details/HistoryOfTheRiseOfTheMahomedanPowerInIndiaVolume1/HistoryOfTheRiseOfTheMahomedanPowerInIndia-Volume-1/page/n579/mode/2up?q=143}}</ref> who after the death of Akbar laid a large garden around his tomb and was later buried there by her son, Jahangir.<ref name=Alaziz/> | ||
==History== | ==History== | ||
[[File:Akbar at his court.jpg|thumb|Mughal emperor Akbar at his court.]] | |||
Akbar I was the third Mughal emperor, who reigned from 1556 to 1605. Akbar succeeded his father, [[Humayun]], under a regent, [[Bairam Khan]], who helped the young emperor expand and consolidate Mughal domains in the Indian subcontinent.<ref>{{cite book|last1=Chandra|first1=Satish|title=Medieval India: from Sultanate to the Mughals|date=2005|publisher=Har-Anand Publications|location=New Delhi|isbn=978-81-241-1066-9|pages=111–112|edition=Revised}}</ref><ref>{{Cite book |last=Srivastava. A.l. |url=http://archive.org/details/in.ernet.dli.2015.131063 |title=A Short History Of The Akbar The Great |date=1957 |pages=22}}</ref> Akbar gradually enlarged the [[Mughal Empire]] to include much of the Indian subcontinent through Mughal military, political, cultural, and economic dominance. Under Akbar, Mughal India developed a strong and stable economy, which tripled in size and wealth, leading to commercial expansion and greater patronage of an [[Indo-Persian culture]].<ref>{{cite book|last=Vogel|first=Dr. J. Ph.|title=Annual Report Archaeological Survey Of India 1910-II|year=1910|publisher=Superintendent Government Printing, Calcutta, India|page=94|url=https://archive.org/details/in.ernet.dli.2015.207520/page/n201/mode/2up}}</ref><ref>{{cite book|last=Smith|first=Edmund W.|title=Mughal Architecture of Fatehpur Sikri|year=1973|publisher= Indological Book |location=Delhi|volume=I|page=31}}</ref> Akbar's courts at [[Delhi]], [[Agra]], and [[Fatehpur Sikri]] attracted holy men of many faiths, poets, architects, and artisans, and become known as centres of the arts, letters, and learning.<ref>{{cite book|first=Muni|last=Lal|title=Akbar|date=1980|url=https://archive.org/details/Akbar/page/n113/mode/2up?q=Jodha+bai}}</ref> | |||
On 3 October 1605, Akbar fell ill from an attack of [[dysentery]], from which he never recovered. He is believed to have died on 26 October 1605.<ref>{{Cite web|url=https://www.indiatoday.in/education-today/gk-current-affairs/story/akbar-the-great-348793-2016-10-27 |title=Remembering Akbar the Great: Facts about the most liberal Mughal emperor |work=India Today}}</ref><ref name="Chronicles">The Fatehpur Sikri Chronicles</ref> After Akbar's death, his son [[Jahangir]] planned and completed the construction of his father's tomb in 1605–1613. It cost 1,500,000 rupees to build and took 3 or 4 years to complete.<ref>{{Cite web|url=https://archive.org/details/tuzukijahangirio00jahauoft/page/152/mode/1up|title=The Tuzuk-i-Jahangiri; or, Memoirs of Jahangir. Translated by Alexander Rogers. Edited by Henry Beveridge}}</ref><ref>{{Cite book |last=Havell |first=E. B. (Ernest Binfield) |url=http://archive.org/details/historyofaryanru00have |title=The history of Aryan rule in India from the earliest times to the death of Akbar |date=1918 |publisher=New York, Frederick A. Stokes company |others=The Library of Congress |pages=463}}</ref> | |||
[[File:Akbar tomb 2.jpg|thumb|Akbar's [[cenotaph]] inside the mausoleum, the real grave as per traditions lies below it]] | [[File:Akbar tomb 2.jpg|thumb|Akbar's [[cenotaph]] inside the mausoleum, the real grave as per traditions lies below it]] | ||
As Viceroy of India, [[George Curzon, 1st Marquess Curzon of Kedleston|George Curzon]] directed extensive repairs and restoration of Akbar's mausoleum, which were completed in 1905. Curzon discussed the restoration of the mausoleum and other historical buildings in Agra in connection with the passage of the [[Ancient Monuments Preservation Act 1904|Ancient Monuments Preservation Act]] in 1904, when he described the project as "an offering of reverence to the past and a gift of recovered beauty to the future". This preservation project may have discouraged veneration of the mausoleum by pilgrims and people living nearby.<ref name="loottotrophy">{{cite news |last1=Rajagopalan |first1=Mrinalini |title=From loot to trophy: the vexed history of architectural heritage in imperial India |url=https://iias.asia/sites/default/files/IIAS_NL57_2425.pdf |access-date=3 January 2019 |publisher=International Institute for Asian Studies |date=Summer 2011}}</ref> | As Viceroy of India, [[George Curzon, 1st Marquess Curzon of Kedleston|George Curzon]] directed extensive repairs and restoration of Akbar's mausoleum, which were completed in 1905. Curzon discussed the restoration of the mausoleum and other historical buildings in Agra in connection with the passage of the [[Ancient Monuments Preservation Act 1904|Ancient Monuments Preservation Act]] in 1904, when he described the project as "an offering of reverence to the past and a gift of recovered beauty to the future". This preservation project may have discouraged veneration of the mausoleum by pilgrims and people living nearby.<ref name="loottotrophy">{{cite news |last1=Rajagopalan |first1=Mrinalini |title=From loot to trophy: the vexed history of architectural heritage in imperial India |url=https://iias.asia/sites/default/files/IIAS_NL57_2425.pdf |access-date=3 January 2019 |publisher=International Institute for Asian Studies |date=Summer 2011}}</ref> | ||
==Architecture== | ==Architecture and ornamentation== | ||
[[File:Akbar's Tomb 4.jpg|thumb|Sideway of Akbar's tomb]] | [[File:Akbar's Tomb 4.jpg|thumb|Sideway of Akbar's tomb]] | ||
The south gate is the largest, with four white [[marble]] [[chhatri]]-topped minarets, which are similar to (and pre-date) those of the [[Taj Mahal]], and is the normal point of entry to the tomb. The tomb itself is surrounded by a walled enclosure 105 m square. The tomb building is a four-tiered pyramid, surmounted by a marble pavilion containing the false tomb. The true tomb, as in other mausoleums, is in the basement.<ref>{{cite news| url=http://www.hindu.com/mp/2003/09/22/stories/2003092200330200.htm | archive-url=https://web.archive.org/web/20031029183321/http://www.hindu.com/mp/2003/09/22/stories/2003092200330200.htm | url-status=dead | archive-date=29 October 2003 | location=Chennai, India | work=[[The Hindu]] | title=Fascinating monuments, timeless tales | date=22 September 2003}}</ref> The buildings are constructed mainly from a deep red [[sandstone]], enriched with features in white marble. Decorated inlaid panels of these materials and a black [[slate]] adorn the tomb and the main gatehouse. Panel designs are geometric, floral and calligraphic, and prefigure the more complex and subtle designs later incorporated in [[Tomb of I'timād-ud-Daulah|Itmad-ud-Daulah's tomb]].<ref>[http://www.archnet.org/library/sites/one-site.jsp?site_id=2257 Akbar's Tomb] {{webarchive|url=https://web.archive.org/web/20100619173350/http://archnet.org/library/sites/one-site.jsp?site_id=2257 |date=2010-06-19 }} Archnet.org.</ref><ref>[https://books.google.com/books?id=3ctLNvx68hIC&dq=Akbar%27s+Tomb+Sikandra&pg=PA107 Akbar's Tomb] ''Architecture of Mughal India, Part 1, Volume 4'', by Catherine Ella Blanshard Asher. [[Cambridge University Press]], 1992. {{ISBN|0-521-26728-5}}. ''p. 107''.</ref> | The south gate is the largest, with four white [[marble]] [[chhatri]]-topped minarets, which are similar to (and pre-date) those of the [[Taj Mahal]], and is the normal point of entry to the tomb. The tomb itself is surrounded by a walled enclosure 105 m square. The tomb building is a four-tiered pyramid, surmounted by a marble pavilion containing the false tomb. The true tomb, as in other mausoleums, is in the basement.<ref>{{cite news| url=http://www.hindu.com/mp/2003/09/22/stories/2003092200330200.htm | archive-url=https://web.archive.org/web/20031029183321/http://www.hindu.com/mp/2003/09/22/stories/2003092200330200.htm | url-status=dead | archive-date=29 October 2003 | location=Chennai, India | work=[[The Hindu]] | title=Fascinating monuments, timeless tales | date=22 September 2003}}</ref> | ||
The buildings are constructed mainly from a deep red [[sandstone]], enriched with features in white marble. Decorated inlaid panels of these materials and a black [[slate]] adorn the tomb and the main gatehouse. Panel designs are geometric, floral and calligraphic, and prefigure the more complex and subtle designs later incorporated in [[Tomb of I'timād-ud-Daulah|Itmad-ud-Daulah's tomb]].<ref>[http://www.archnet.org/library/sites/one-site.jsp?site_id=2257 Akbar's Tomb] {{webarchive|url=https://web.archive.org/web/20100619173350/http://archnet.org/library/sites/one-site.jsp?site_id=2257 |date=2010-06-19 }} Archnet.org.</ref> There are four gateways in the tomb, which were built using red sandstone and design were inlaid using marble. The roof of the gateway has four kiosks. The magnificence of the gateway is inspired by the [[Buland Darwaza]].<ref>[https://books.google.com/books?id=3ctLNvx68hIC&dq=Akbar%27s+Tomb+Sikandra&pg=PA107 Akbar's Tomb] ''Architecture of Mughal India, Part 1, Volume 4'', by Catherine Ella Blanshard Asher. [[Cambridge University Press]], 1992. {{ISBN|0-521-26728-5}}. ''p. 107''.</ref> | |||
[[File:Sikandra, Tumba de Akbar (2002) 04.jpg|thumb|A view of the garden around the tomb]] | |||
[[Mariam-uz-Zamani]], after the death of her husband, Akbar, laid a large garden around his tomb, which originally had an open ''[[Baradari (building)|baradari]]'' (pleasure pavilion) built during the reign of [[Sikander Lodi]], in 1495 AD.<ref name=Alaziz>{{cite book|last1=Aziz|first1=Al|title=Selections from the Native Newspapers Published in the United Provinces of Agra & Oudh.|date=12 August 1905|page=262|jstor=saoa.crl.25922623 |url=https://jstor.org/stable/saoa.crl.25922623}}</ref> After her death in May 1623, she was buried here near her husband's tomb and the baradari was converted into a fine mausoleum by her son, Jahangir.<ref>{{cite book|last1=Mehta|first1=J.L.|title=Advance Study in the history of Medieval India|volume=III|publisher=Sterling Publisher Private Limited|year=1981|isbn=8120704320|quote=Bihari Mal gave rich dowry to his daughter and sent his son Bhagwan Das with a contingent of Rajput soldiers to escort his newly married sister to Agra as per Hindu custom. Akbar was deeply impressed by the highly dignified, sincere and princely conduct of his Rajput relations. He took Man Singh, the youthful son of Bhagwant Das into the royal service. Akbar was fascinated by the charm and accomplishments of his Rajput wife; he developed real love for her and raised her to the status of chief queen. She came to exercise a profound impact on the socio-cultural environment of the entire royal household and changed the lifestyle of Akbar. Salim (later Jahangir), the heir to the throne, was born of this wedlock on 30th August 1569.}}</ref> She stands as the only wife of Akbar buried closed to him.<ref name="asi">{{cite web |url=http://asi.nic.in/asi_monu_tktd_up_mariamtomb.asp |title=Mariam's Tomb, Sikandara, Agra - Ticketed Monument - Archaeological Survey of India |publisher=Asi.nic.in |accessdate=2013-12-08 |archive-url=https://web.archive.org/web/20130916235001/http://asi.nic.in/asi_monu_tktd_up_mariamtomb.asp |archive-date=16 September 2013 |url-status=dead }}</ref> | |||
The first floor of the tomb, has cloisters on four sides having arches, and has a hall where the tombstone of Akbar lies. The hall also consist tombstones of [[Shakr-un-Nissa Begum]] and [[Aram Banu Begum]], the two daughters of Akbar.<ref>{{cite book|first=Muhammad Saleh|last=Kanbo|title=Amal e Saleh al-Mausoom Ba Shahjahan Nama (Persian) - Volume 3|pages=117}}</ref><ref>{{Cite book|last=Fazl|first=Abul|title=The Akbarnama|publisher=ASIATIC SOCIETY OF BENGAL|volume=III|location=Calcutta|pages=661|translator-last=Beveridge|translator-first=Henry|quote=One of the occurrences was the birth of Ārām Bānū Begam.* On 12 Dai, 22 December 1584, divine month, and the 19th degree of Sagittarius, and according to the calculation of the Indians, one degree and 54 minutes, that night-gleaming jewel of fortune appeared, and glorified the harem of the Shāhinshāh.}}</ref> | |||
==Desecration of the tomb== | |||
On 28 March 1688, during the reign of [[Aurangzeb]], [[Jat people|Jat]]s rose in rebellion under the leadership of [[Raja Ram Jat]]. Mughal prestige suffered a blow when Jats ransacked Akbar's tomb, plundering and looting the gold, jewels, silver, and carpets.<ref name=jats4>Catherine Blanshard Asher, Catherine Ella Blanshard Asher, 1992, [https://books.google.com/books?isbn=0521267285 "Architecture of Mughal India - Part 1"], Cambridge University Press, Volume 4, Page 108.</ref> The grave was opened and the late king's bones were burned.<ref name=jats1>Edward James Rap; son, Sir Wolseley Haig and Sir Richard, 1937, [https://books.google.com/books?id=yoI8AAAAIAAJ "The Cambridge History of India"], Cambridge University Press, Volume 4, pp.305.</ref><ref name=jats2>Waldemar Hansen, 1986, [https://books.google.com/books?isbn=812080225X "The Peacock Throne: The Drama of Mogul India"], Page 454.</ref> This successful raid followed a previous unsuccessful attempt in 1685 and resulted in an escalation of the conflict between the Mughals and the Jats.<ref>{{Cite book|last=Manucci|first=Niccolao|title=Mogul India (1653–1708): Or Storia Do Mogor|publisher=Low Price Publication|year=2010}}</ref><ref>{{cite book |last=Dwivedi |first=Girish Chandra |title=The Jats: Their Role in the Mughal Empire |year=1989 |publisher=Arnold Publishers |isbn=978-81-7031-150-8 |pages=36 |url=https://books.google.com/books?id=AR5uAAAAMAAJ}}</ref> | |||
==Gallery== | ==Gallery== | ||
| Line 38: | Line 88: | ||
File:Entrance Arch (inside details) of main Cenotaph.jpg|Entrance Arch (inside details) of main Cenotaph | File:Entrance Arch (inside details) of main Cenotaph.jpg|Entrance Arch (inside details) of main Cenotaph | ||
File:Akbar's Tomb 2.jpg|Akbar's tomb at basement | File:Akbar's Tomb 2.jpg|Akbar's tomb at basement | ||
File:The Tomb of Akbar at Secundra near Agra - DPLA - 0bafcf2dec469e29d9e049c4eb0b4c63.jpg|alt=The Tomb of Akbar at Secundra near Agra|The Tomb of Akbar at Secundra near Agra | |||
</gallery> | </gallery> | ||
| Line 44: | Line 95: | ||
* [[Akbarnama]] | * [[Akbarnama]] | ||
* [[Tomb of Mariam-uz-Zamani]], tomb of the chief queen consort of Akbar | * [[Tomb of Mariam-uz-Zamani]], tomb of the chief queen consort of Akbar | ||
==References== | ==References== | ||
| Line 56: | Line 104: | ||
==External links== | ==External links== | ||
{{commonscatinline}} | |||
* [https://web.archive.org/web/20161028020228/http://asi.nic.in/asi_monu_tktd_up_akbartomb.asp ASI's page on Akbar's tomb] | * [https://web.archive.org/web/20161028020228/http://asi.nic.in/asi_monu_tktd_up_akbartomb.asp ASI's page on Akbar's tomb] | ||
* A painting of the tomb by William Purser, engraved by J Rolph, as an illustration to {{ws|[[s:Letitia Elizabeth Landon (L. E. L.) in Fisher's Drawing Room Scrap Book, 1834/The Zenana|The Zenana]]}}, a poem by [[Letitia Elizabeth Landon]]. | * A painting of the tomb by William Purser, engraved by J Rolph, as an illustration to {{ws|[[s:Letitia Elizabeth Landon (L. E. L.) in Fisher's Drawing Room Scrap Book, 1834/The Zenana|The Zenana]]}}, a poem by [[Letitia Elizabeth Landon]]. Page 9. | ||
{{Mughal Empire}} | {{Mughal Empire}} | ||
{{Tourist attractions in Agra}} | {{Tourist attractions in Agra}} | ||
{{Agra Division topics}} | {{Agra Division topics}} | ||
[[Category:Buildings and structures completed in 1613]] | [[Category:Buildings and structures completed in 1613]] | ||
| Line 73: | Line 119: | ||
[[Category:Tourist attractions in Agra]] | [[Category:Tourist attractions in Agra]] | ||
[[Category:Akbar]] | [[Category:Akbar]] | ||
[[Category: | [[Category:1610s establishments in the Mughal Empire]] | ||
[[Category:1613 establishments in India]] | |||
[[Category:Sandstone buildings in India]] | [[Category:Sandstone buildings in India]] | ||
[[Category:Tombs in Uttar Pradesh]] | |||
Latest revision as of 04:42, 24 February 2026
| Tomb of Akbar | |
|---|---|
| Religion | |
| Affiliation | Islam |
| District | Sikandra |
| Province | Agra |
| Tomb | |
| Leadership | Jahangir |
| 1605 | |
| Location | |
| Location |  Sikandra, India Sikandra, India |
| Territory | Sikandra |
| Coordinates | 27°13′14″N 77°57′01″E / 27.22044°N 77.95031°E |
| Architecture | |
| Type | Tomb |
| Style | Mughal architecture |
| Completed | In 1613 |
| Specifications | |
Direction of façade | Four-tiered pyramid |
| Height (max) | 100 ft |
| Materials | Red Sandstone White Marble |
Akbar's tomb is the mausoleum of the third and greatest Mughal emperor Akbar. The tomb was built in 1605–1613 by his son, Jahangir and is situated on 119 acres of grounds in Sikandra, a suburb of Agra, Uttar Pradesh, India. The buildings are constructed mainly from a deep red sandstone, enriched with features in white marble.[1][2] The tomb was plundered and largely desecrated in 1688 by Hindu Jat forces.[3]
Location[edit | edit source]
It is located at Sikandra, in the suburbs of Agra, on the Mathura road old NH-2(NH-19), 8 km west-northwest of the city center. About 1 km away from the tomb lies the Tomb of Mariam-uz-Zamani, Akbar's favourite wife,[4] who after the death of Akbar laid a large garden around his tomb and was later buried there by her son, Jahangir.[5]
History[edit | edit source]

Akbar I was the third Mughal emperor, who reigned from 1556 to 1605. Akbar succeeded his father, Humayun, under a regent, Bairam Khan, who helped the young emperor expand and consolidate Mughal domains in the Indian subcontinent.[6][7] Akbar gradually enlarged the Mughal Empire to include much of the Indian subcontinent through Mughal military, political, cultural, and economic dominance. Under Akbar, Mughal India developed a strong and stable economy, which tripled in size and wealth, leading to commercial expansion and greater patronage of an Indo-Persian culture.[8][9] Akbar's courts at Delhi, Agra, and Fatehpur Sikri attracted holy men of many faiths, poets, architects, and artisans, and become known as centres of the arts, letters, and learning.[10]
On 3 October 1605, Akbar fell ill from an attack of dysentery, from which he never recovered. He is believed to have died on 26 October 1605.[11][12] After Akbar's death, his son Jahangir planned and completed the construction of his father's tomb in 1605–1613. It cost 1,500,000 rupees to build and took 3 or 4 years to complete.[13][14]

As Viceroy of India, George Curzon directed extensive repairs and restoration of Akbar's mausoleum, which were completed in 1905. Curzon discussed the restoration of the mausoleum and other historical buildings in Agra in connection with the passage of the Ancient Monuments Preservation Act in 1904, when he described the project as "an offering of reverence to the past and a gift of recovered beauty to the future". This preservation project may have discouraged veneration of the mausoleum by pilgrims and people living nearby.[15]
Architecture and ornamentation[edit | edit source]

The south gate is the largest, with four white marble chhatri-topped minarets, which are similar to (and pre-date) those of the Taj Mahal, and is the normal point of entry to the tomb. The tomb itself is surrounded by a walled enclosure 105 m square. The tomb building is a four-tiered pyramid, surmounted by a marble pavilion containing the false tomb. The true tomb, as in other mausoleums, is in the basement.[16]
The buildings are constructed mainly from a deep red sandstone, enriched with features in white marble. Decorated inlaid panels of these materials and a black slate adorn the tomb and the main gatehouse. Panel designs are geometric, floral and calligraphic, and prefigure the more complex and subtle designs later incorporated in Itmad-ud-Daulah's tomb.[17] There are four gateways in the tomb, which were built using red sandstone and design were inlaid using marble. The roof of the gateway has four kiosks. The magnificence of the gateway is inspired by the Buland Darwaza.[18]
_04.jpg)
Mariam-uz-Zamani, after the death of her husband, Akbar, laid a large garden around his tomb, which originally had an open baradari (pleasure pavilion) built during the reign of Sikander Lodi, in 1495 AD.[5] After her death in May 1623, she was buried here near her husband's tomb and the baradari was converted into a fine mausoleum by her son, Jahangir.[19] She stands as the only wife of Akbar buried closed to him.[20]
The first floor of the tomb, has cloisters on four sides having arches, and has a hall where the tombstone of Akbar lies. The hall also consist tombstones of Shakr-un-Nissa Begum and Aram Banu Begum, the two daughters of Akbar.[21][22]
Desecration of the tomb[edit | edit source]
On 28 March 1688, during the reign of Aurangzeb, Jats rose in rebellion under the leadership of Raja Ram Jat. Mughal prestige suffered a blow when Jats ransacked Akbar's tomb, plundering and looting the gold, jewels, silver, and carpets.[3] The grave was opened and the late king's bones were burned.[23][24] This successful raid followed a previous unsuccessful attempt in 1685 and resulted in an escalation of the conflict between the Mughals and the Jats.[25][26]
Gallery[edit | edit source]
-
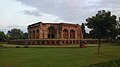 An unknown Lodi tomb in Akbar's tomb complex
 -
 Barrel vault
 -
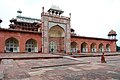 Front façade
 -
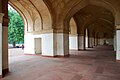 Circumferential gallery around the cenotaph
 -
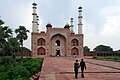 View of South Gate from interior
 -
 The Tomb of Akbar, c. 1905
 -
 Main entrance of Akbar's tomb complex from inside
 -
 Tomb ceiling details, Tomb of Akbar, Sikandra
 -
 Inlay panels on the South Gate
 -
 Calligraphy over the entrance to the main burial chamber
 -
 True Tomb of Akbar, at the basement of the tomb
 -
 Kanch Mahal, built by Jehangir, as a harem quarter later used as a hunting lodge
 -
 Inside work of Akbar's tomb
 -
 Entrance Arch (inside details) of main Cenotaph
 -
 Akbar's tomb at basement
 -
 The Tomb of Akbar at Secundra near Agra


_of_main_Cenotaph.jpg)


See also[edit | edit source]
- Akbar
- Akbarnama
- Tomb of Mariam-uz-Zamani, tomb of the chief queen consort of Akbar
References[edit | edit source]
- ↑ Smith, Vincent Arthur (1917). Akbar the Great Mogul. Oxford, Clarendon Press. p. 58. ISBN 0895634716. Archived from the original on 6 August 2017. Retrieved 13 November 2019.
- ↑ Eraly, Abraham (2000). Emperors of the Peacock Throne, The Saga of the Great Mughals. Penguin Books India. p. 136. ISBN 0141001437.
- ↑ 3.0 3.1 Catherine Blanshard Asher, Catherine Ella Blanshard Asher, 1992, "Architecture of Mughal India - Part 1", Cambridge University Press, Volume 4, Page 108.
- ↑ Hindu Shah, Muhammad Qasim (1595–1612). Gulshan-I-Ibrahimi. Vol. 2. p. 143.
Akbur, after this conquest, made a pilgrimage to Khwaja Moyin-ood-Deen Chishty at Ajmere and returned to Agra; from whence he proceeded to visit the venerable Sheikh Sulim Chishty, in the village of Seekry. As all the king's children had hitherto died, he solicited the Sheikh's prayers, who consoled him, by assuring him he would soon have a son, who would live to a good old age. Shortly after, his favourite sooltana, being then pregnant, on Wednesday the 17th of Rubbee-ool-Awul, in the year 997 was delivered of a son, who was called Sulim.
- ↑ 5.0 5.1 Aziz, Al (12 August 1905). Selections from the Native Newspapers Published in the United Provinces of Agra & Oudh. p. 262. JSTOR saoa.crl.25922623.
- ↑ Chandra, Satish (2005). Medieval India: from Sultanate to the Mughals (Revised ed.). New Delhi: Har-Anand Publications. pp. 111–112. ISBN 978-81-241-1066-9.
- ↑ Srivastava. A.l. (1957). A Short History Of The Akbar The Great. p. 22.
- ↑ Vogel, Dr. J. Ph. (1910). Annual Report Archaeological Survey Of India 1910-II. Superintendent Government Printing, Calcutta, India. p. 94.
- ↑ Smith, Edmund W. (1973). Mughal Architecture of Fatehpur Sikri. Vol. I. Delhi: Indological Book. p. 31.
- ↑ Lal, Muni (1980). Akbar.
- ↑ "Remembering Akbar the Great: Facts about the most liberal Mughal emperor". India Today.
- ↑ The Fatehpur Sikri Chronicles
- ↑ "The Tuzuk-i-Jahangiri; or, Memoirs of Jahangir. Translated by Alexander Rogers. Edited by Henry Beveridge".
- ↑ Havell, E. B. (Ernest Binfield) (1918). The history of Aryan rule in India from the earliest times to the death of Akbar. The Library of Congress. New York, Frederick A. Stokes company. p. 463.
- ↑ Rajagopalan, Mrinalini (Summer 2011). "From loot to trophy: the vexed history of architectural heritage in imperial India" (PDF). International Institute for Asian Studies. Retrieved 3 January 2019.
- ↑ "Fascinating monuments, timeless tales". The Hindu. Chennai, India. 22 September 2003. Archived from the original on 29 October 2003.
- ↑ Akbar's Tomb Archived 2010-06-19 at the Wayback Machine Archnet.org.
- ↑ Akbar's Tomb Architecture of Mughal India, Part 1, Volume 4, by Catherine Ella Blanshard Asher. Cambridge University Press, 1992. ISBN 0-521-26728-5. p. 107.
- ↑ Mehta, J.L. (1981). Advance Study in the history of Medieval India. Vol. III. Sterling Publisher Private Limited. ISBN 8120704320.
Bihari Mal gave rich dowry to his daughter and sent his son Bhagwan Das with a contingent of Rajput soldiers to escort his newly married sister to Agra as per Hindu custom. Akbar was deeply impressed by the highly dignified, sincere and princely conduct of his Rajput relations. He took Man Singh, the youthful son of Bhagwant Das into the royal service. Akbar was fascinated by the charm and accomplishments of his Rajput wife; he developed real love for her and raised her to the status of chief queen. She came to exercise a profound impact on the socio-cultural environment of the entire royal household and changed the lifestyle of Akbar. Salim (later Jahangir), the heir to the throne, was born of this wedlock on 30th August 1569.
- ↑ "Mariam's Tomb, Sikandara, Agra - Ticketed Monument - Archaeological Survey of India". Asi.nic.in. Archived from the original on 16 September 2013. Retrieved 8 December 2013.
- ↑ Kanbo, Muhammad Saleh. Amal e Saleh al-Mausoom Ba Shahjahan Nama (Persian) - Volume 3. p. 117.
- ↑ Fazl, Abul. The Akbarnama. Vol. III. Translated by Beveridge, Henry. Calcutta: ASIATIC SOCIETY OF BENGAL. p. 661.
One of the occurrences was the birth of Ārām Bānū Begam.* On 12 Dai, 22 December 1584, divine month, and the 19th degree of Sagittarius, and according to the calculation of the Indians, one degree and 54 minutes, that night-gleaming jewel of fortune appeared, and glorified the harem of the Shāhinshāh.
- ↑ Edward James Rap; son, Sir Wolseley Haig and Sir Richard, 1937, "The Cambridge History of India", Cambridge University Press, Volume 4, pp.305.
- ↑ Waldemar Hansen, 1986, "The Peacock Throne: The Drama of Mogul India", Page 454.
- ↑ Manucci, Niccolao (2010). Mogul India (1653–1708): Or Storia Do Mogor. Low Price Publication.
- ↑ Dwivedi, Girish Chandra (1989). The Jats: Their Role in the Mughal Empire. Arnold Publishers. p. 36. ISBN 978-81-7031-150-8.
Further reading[edit | edit source]
- Keene, Henry George (1899). "Sikandra". A Handbook for Visitors to Agra and Its Neighbourhood (6 ed.). Thacker, Spink & Co. p. 43.
- Havell, Ernest Binfield (1904). "Sikandra". A Handbook to Agra and the Taj, Sikandra, Fatehpur-Sikri, and the Neighbourhood. Longmans, Green & Co., London.
External links[edit | edit source]
- ASI's page on Akbar's tomb
- A painting of the tomb by William Purser, engraved by J Rolph, as an illustration to Template:Ws, a poem by Letitia Elizabeth Landon. Page 9.
Tourist attractions in and near Agra | ||
|---|---|---|
| World Heritage Sites |  | |
| Mughal architecture | ||
| Mosques | ||
| Other religious places | ||
| Shopping | ||
| Gardens | ||
| Wildlife sanctuaries | ||
| Fairs | ||
- Pages using the JsonConfig extension
- Pages using infobox mapframe with missing coordinates
- Buildings and structures completed in 1613
- Buildings and structures in Agra
- Mughal tombs
- Mausoleums in Uttar Pradesh
- Persian gardens in India
- Tourist attractions in Agra
- Akbar
- 1610s establishments in the Mughal Empire
- 1613 establishments in India
- Sandstone buildings in India
- Tombs in Uttar Pradesh