
>Monkbot m Task 18 (cosmetic): eval 2 templates: del empty params (1×); hyphenate params (2×); |
No edit summary |
||
| Line 3: | Line 3: | ||
{{Citation style|date=May 2013}} | {{Citation style|date=May 2013}} | ||
{{Infobox building | {{Infobox building | ||
|name | | name = Kareng | ||
|image | | image = Gargaon'r Kareng Ghor.JPG | ||
|caption | | caption = View of Kareng situated at Garhgaon | ||
|map_type | | map_type = | ||
|coordinates | | coordinates = {{coord|26.9366000|94.7452083|region:IN-AS|display=inline}} | ||
|location | | location = [[Sivasagar District|Sivasagar]]<br />[[Assam]]<br />[[India]] | ||
|architect | | architect = | ||
|client | | client = [[Rajeswar Singha]] | ||
|engineer | | engineer = | ||
|construction_start_date | | construction_start_date = 1751 | ||
|owner = | | owner = *{{flagicon image|Ahom insignia plain.svg}} Ahom Kingdom (1228-1826) | ||
*{{flagicon image|Ahom insignia plain.svg}} Ahom Kingdom ( | |||
*{{flagicon image|Flag of the British East India Company (1801).svg}} [[British East India Company]] (1826-1858) | *{{flagicon image|Flag of the British East India Company (1801).svg}} [[British East India Company]] (1826-1858) | ||
*{{flag|British Empire}} (1858-1947) | *{{flag|British Empire}} (1858-1947) | ||
*{{flag|India}} (1947-present) | *{{flag|India}} (1947-present) | ||
|completion_date | | completion_date = | ||
|date_demolished | | date_demolished = | ||
|cost | | cost = | ||
|structural_system | | structural_system = Bricks and indigenous type of cement | ||
|style | | style = [[Indian architecture]]<br>[[Ahom Kingdom]] Architecture | ||
|size | | size = | ||
}} | }} | ||
{{Assam History}} | {{Assam History}} | ||
| Line 40: | Line 39: | ||
File:AHOM ROYAL PALACE GARGAON-KAREG GHAR.jpg | File:AHOM ROYAL PALACE GARGAON-KAREG GHAR.jpg | ||
File:A passage within Gargaon Kareng Ghar.jpg | File:A passage within Gargaon Kareng Ghar.jpg | ||
File:Texture of karengghar sivsagar.jpg|Surviving design at karengghar | |||
</gallery> | </gallery> | ||
Latest revision as of 20:25, 21 November 2022
26°56′12″N 94°44′43″E / 26.9366000°N 94.7452083°E
 | This article has an unclear citation style. |
| Kareng | |
|---|---|
 View of Kareng situated at Garhgaon | |
| General information | |
| Architectural style | Indian architecture Ahom Kingdom Architecture |
| Location | Sivasagar Assam India |
| Coordinates | 26°56′12″N 94°44′43″E / 26.9366000°N 94.7452083°E |
| Construction started | 1751 |
| Client | Rajeswar Singha |
| Owner |
|
| Technical details | |
| Structural system | Bricks and indigenous type of cement |



| Part of a series on the |
| History of Assam |
|---|
 |
| Categories |
Kareng (Pron:/ˌkɑ:ɹɛŋ ˈgɑ:/, "royal palace"), also known as The Garhgaon Palace, is located in Garhgaon 15 kilometres (9.3 mi) from Sivasagar, Assam, India.[1] Of all Ahom ruins, the Kareng Ghar is one of the grandest examples of Ahom architecture. The palace structures were made of wood and stone. In 1751 Sunenphaa, son of Sukhrungphaa, constructed the brick wall of about 5 kilometres (3.1 mi) in length surrounding the Garhgaon Palace and the masonry gate leading to it.
After the destruction of the old palace it was rebuilt around 1752 as the present seven-storied structure by Suremphaa (reign: 1751-1769).
The earliest constructions were commissioned by Sukhrungphaa in AD 1698.[2][3] Rangpur was the capital of the Ahom Kingdom and served as its military station.
Architecture[edit | edit source]
Kareng[edit | edit source]
After Sukhrungphaa's death, the Kareng Ghar went through many architectural alterations to its structure, which resulted in its irregular shape. From east to west, several rooms run along a long corridor; and from north to south are smaller wings. The ground floor served as stables, storerooms, and servants' quarters. The Kareng was built mainly of wood, which was largely destroyed over time. The royal apartments were on the upper storey, of which only a few rooms now remain, close to an octagonal room on the northern wing which once served as the Puja Ghar (prayer house). There are stairs leading up to the terrace. An isolated room stands on the south which is believed to have been used by the queen during her confinement.[4][5]
-

-

-

-
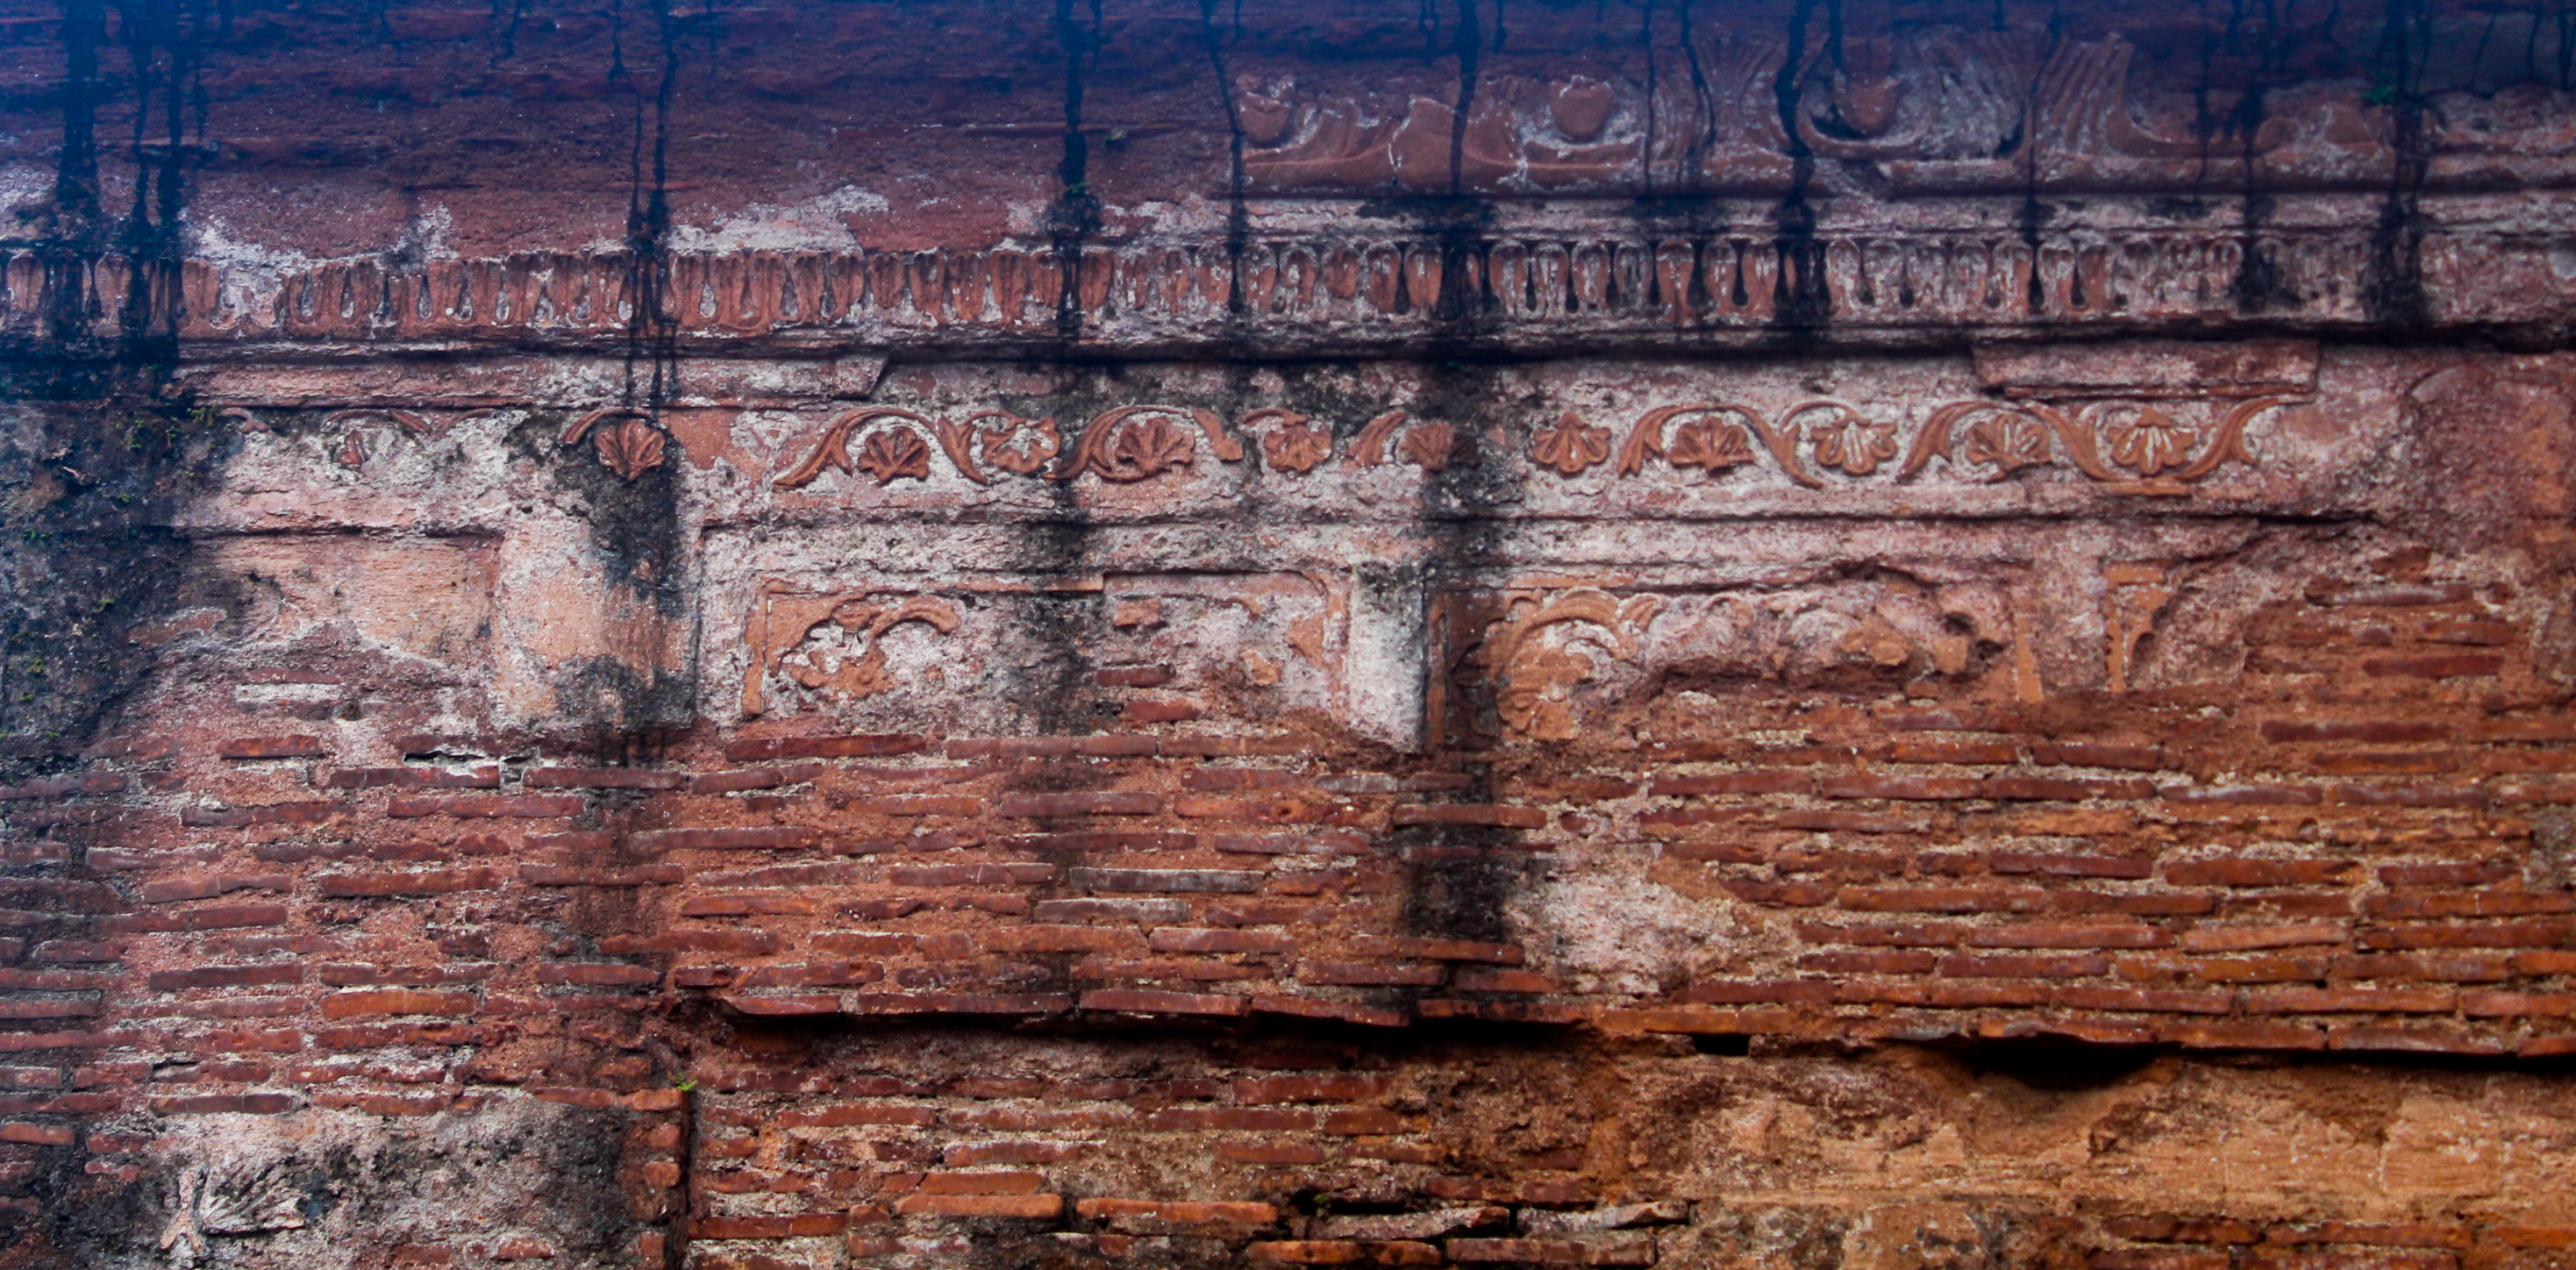 Surviving design at karengghar


See also[edit | edit source]
References[edit | edit source]
- ↑ "Kareng Ghar". Onlinesivasagar.com. Retrieved 11 February 2012.
- ↑ (Nath 2005:71–72)
- ↑ "Talatal Ghar - Kareng Ghar, Sivasagar, Rangpur, Ahom royal palace,sibsagar,assam,India". Onlinesivasagar.com. Retrieved 1 November 2016.
- ↑ (Gogoi & 1999-2000:27)
- ↑ (Archaeological Survey Report & 1902-3)
External links[edit | edit source]
- Kareng Ghar, Gargaon at assamportal.com.
- Kareng Ghar at indiamapped.com.
- Kareng Ghar at meghalayatimes.org
- Kareng Ghar & Talatal Ghar at mapsofindia.com