



No edit summary |
cleaned up content for consistency and improved wording |
||
| Line 12: | Line 12: | ||
| map_size = 285 | | map_size = 285 | ||
| map_caption = | | map_caption = | ||
| type = [[Ruined Fort]] | | type = [[Ruins|Ruined Fort]] | ||
| coordinates = | | coordinates = | ||
| code = | | code = | ||
| built = | | built = {{start date and age|1321}} | ||
| builder = [[Ghiyath al-Din Tughluq]] | | builder = [[Ghiyath al-Din Tughluq]] | ||
| materials = [[Granite]] [[rock (geology)|Stones]] and [[lime mortar]] | | materials = [[Granite]] [[rock (geology)|Stones]] and [[lime mortar]] | ||
| Line 32: | Line 32: | ||
}} | }} | ||
'''Tughluqabad Fort''' is a ruined [[fort]] in [[Delhi]], | '''Tughluqabad Fort''' is a ruined [[fort]] in [[Delhi]], India. [[Ghiyath al-Din Tughluq|Ghiyasuddin Tughluq]], the founder of the [[Tughlaq dynasty]] and ruler of the [[Delhi Sultanate]], constructed it in 1321 when he established the third historic city of Delhi. However, it was later abandoned in 1327. | ||
The fort lends its name to the nearby Tughluqabad residential-commercial area as well as the Tughluqabad Institutional Area. Ghiyasuddin Tughluq also built the [[Qutub]]-[[Badarpur, Delhi|Badarpur]] Road, which connected the new city to the [[Grand Trunk Road]]. The road is now known as [[Mehrauli-Badarpur Road]].<ref>{{cite book |title=Delhi and its Neighbourhood|chapter=33. Badarpur|author=Y. D. Sharma|publisher=Director General, Archaeological Survey of India |year=1974|page=[https://archive.org/details/delhiitsneighbou00shar/page/105 105] |url=https://archive.org/details/delhiitsneighbou00shar}}</ref> | |||
Its environs are an important [[biodiversity]] area within the [[Aravalli Range#Northern Aravalli leopard wildlife corridor|Northern Aravalli leopard wildlife corridor]] stretching from [[Sariska Tiger Reserve]] to Delhi. Historical places around the sanctuary are [[Badkhal Lake]], {{cvt|6|km}} northeast, the tenth century ancient [[Surajkund]] reservoir and [[Anangpur Dam]], [[Damdama Lake]], Tughlaqabad Fort and [[Jahanpanah#Adilabad|Adilabad ruins]] (both in Delhi).<ref name="Department of Forest, Delhi">[http://forest.delhigovt.nic.in/wildlife/asola.html#asola Asola Bhatti Wild Life Sanctuary] {{Webarchive|url=https://web.archive.org/web/20110816140938/http://forest.delhigovt.nic.in/wildlife/asola.html#asola |date=16 August 2011 }}, Department of Forest, Delhi Government</ref> It is contiguous to the seasonal [[Pali village#Pali jharna|waterfalls in Pali-Dhuaj-Kot villages of Faridabad]],<ref name=sura>{{Cite web|url=https://navbharattimes.indiatimes.com/state/punjab-and-haryana/faridabad/dam-will-be-maked-on-the-hills-of-pali-village/articleshow/70320771.cms|title=पाली गांव की पहाड़ियों पर बनेगा डैम, रोका जाएगा झरनों का पानी|website=Navbharat Times|language=hi|access-date=12 July 2020|archive-date=22 July 2019|archive-url=https://web.archive.org/web/20190722053248/https://navbharattimes.indiatimes.com/state/punjab-and-haryana/faridabad/dam-will-be-maked-on-the-hills-of-pali-village/articleshow/70320771.cms|url-status=live}}</ref> the sacred [[Mangar Bani]] and the [[Asola Bhatti Wildlife Sanctuary]]. There are several dozen lakes formed in the abandoned [[Open-pit mining|open pit mines]] in the forested hilly area of Delhi Ridge. | |||
== History == | == History == | ||
[[File:Ruins of Tughlaqabad Fort with Ghiyas-ud-din’s tomb in the background 1949.jpg|thumb|Ruins of Tughlaqabad Fort with Ghiyas-ud-din's tomb in the background, 1949]] | [[File:Ruins of Tughlaqabad Fort with Ghiyas-ud-din’s tomb in the background 1949.jpg|thumb|Ruins of Tughlaqabad Fort with Ghiyas-ud-din's tomb in the background, 1949]] | ||
Ghazi Malik was a [[feudatory]] of the [[Khalji dynasty|Khalji]] rulers of Delhi, India. The Khaliji dynasty is a Muslim dynasty | Ghazi Malik was a [[feudatory]] of the [[Khalji dynasty|Khalji]] rulers of Delhi, India. The Khaliji dynasty is a [[Turkic people|Turco]]-[[Afghans|Afghan]]<ref name="Indian Institute of Advanced Study">{{cite book |last1=Khan |first1=Yusuf Husain |title=Indo-Muslim Polity (Turko-Afghan Period) |year=1971 |publisher=Indian Institute of Advanced Study |url=https://books.google.com/books?id=a-_2b1sxbtAC&q=turco-afghan+khalji |language=en |access-date=6 March 2023 |archive-date=10 March 2023 |archive-url=https://web.archive.org/web/20230310204403/https://books.google.com/books?id=a-_2b1sxbtAC&q=turco-afghan+khalji |url-status=live }}</ref> dynasty that ruled India. Once, while on a walk with his Khalji master, Ghazi Malik suggested that the king build a [[fort]] on a hillock in the southern portion of [[Delhi]]. The king jokingly told Ghazi Malik to build the fort himself when he would become king.{{citation needed|date=August 2016}} | ||
In 1321, Ghazi Malik drove away the Khaljis and assumed the title of Ghias-ud-din Tughlaq, | In 1321, Ghazi Malik drove away the Khaljis and assumed the title of Ghias-ud-din Tughlaq, commencing the [[Tughlaq dynasty]]. He promptly ordered the construction of his legendary city, envisioning it as a beautiful yet impregnable fortress that would ward off Mongol marauders. However, destiny would not be as he would have liked.{{citation needed|date=August 2016}} | ||
=== The Curse of Nizamuddin Auliya === | === The Curse of Nizamuddin Auliya === | ||
During the construction of [[Tughlaqabad Fort]] in 1321, [[Ghiyasuddin Tughlaq]] encountered a conflict with the revered Sufi saint [[Hazrat Nizamuddin Auliya]]. While the ruler sought to mobilise all labourers for his fort's construction, many were also working on a stepwell (baoli) in nighttime for Nizamuddin at his residence. In an effort to compel the workers to abandon the baoli project, Tughlaq banned the sale of [[kerosene]], aiming to prevent them from lighting lamps at night.<ref>{{Cite web |last=Sharma |first=Nikita |date=2020-01-04 |title=Tughlaqabad Fort: a monumental example of a curse realised |url=https://www.newindianexpress.com/cities/delhi/2020/Jan/04/tughlaqabad-fort-a-monumental-example-of-a-curse-realised-2084921.html |access-date=2025-12-14 |website=The New Indian Express |language=en}}</ref> | |||
Angered by the ruler's actions, Nizamuddin Auliya pronounced a curse: "''Ya rahe ujjar, ya base Gujjar''," meaning "Either it remains a ruin or may the nomadic and peasant [[Gurjars|Gujjars]] live there."<ref>{{Cite web |title=जानिये इस किले के रहस्य को, जिसे मिला था श्राप- ‘या रहे उजाड़ या बसे गुर्जर’ - ncr Read about Ghiyasuddin Tughlaqs dynasty Jagran Special |url=https://www.jagran.com/delhi/new-delhi-city-ncr-read-about-ghiyasuddin-tughlaqs-dynasty-jagran-special-18622626.html |access-date=2025-12-14 |website=Jagran |language=hi}}</ref> | |||
During a military campaign in [[Bengal]], Tughlaq learned that laborers at his newly constructed Fort were defying his orders by working on the (baoli). He vowed to punish the saint upon his return to Delhi. In response, Nizamuddin Auliya remarked, "''Hunuz Dilli dur ast''," meaning "Delhi is still far off," suggesting that the Sultan's plans would be thwarted.<ref>{{Cite web |last=Kundu |first=Swapnajit |date=2024-06-13 |title=Tughlaqabad Fort: Know about the lesser-known historical monument in Delhi which was once cursed |url=https://www.news9live.com/knowledge/tughlaqabad-fort-the-lesser-known-historical-monument-in-delhi-which-was-once-cursed-2575474 |access-date=2025-12-14 |website=News9live |language=en-US}}</ref> | |||
As the curse began to take effect, Tughlaq and his younger son met a tragic fate on their journey back. A pavilion, erected to celebrate the Sultan's military success, collapsed, resulting in their deaths. This incident underscored the belief that Nizamuddin's curse had manifested, leading to the eventual abandonment of Tughlaqabad Fort shortly after its completion.<ref>{{Cite web |title=Tughlaqabad: A Cursed Fort |url=https://indianculture.gov.in/snippets/tughlaqabad-cursed-fort |archive-url=https://web.archive.org/web/20241218122630/https://indianculture.gov.in/snippets/tughlaqabad-cursed-fort |archive-date=2024-12-18 |access-date=2025-12-14 |website=INDIAN CULTURE |language=en}}</ref> | |||
=== The | === The death of the ruler === | ||
Another of the saint's curses was | Another of the saint's curses was "[[Dilli Door Hai|Hunuz Dilli door ast]]" (Delhi is still far away). The Emperor was engrossed in a campaign in [[Bengal]] at this time. He was successful and was on his way to Delhi. However, his son, [[Muhammad bin Tughlaq]], met him at [[Kara (Kaushambi)|Kara]] in [[Uttar Pradesh]]. Allegedly at the prince's orders, a ''Shamiana'' ([[Tent]]) was made to fall on the Emperor, who was crushed to death (1324). | ||
== Mausoleum of Ghiyas ud-Din Tughluq == | == Mausoleum of Ghiyas ud-Din Tughluq == | ||
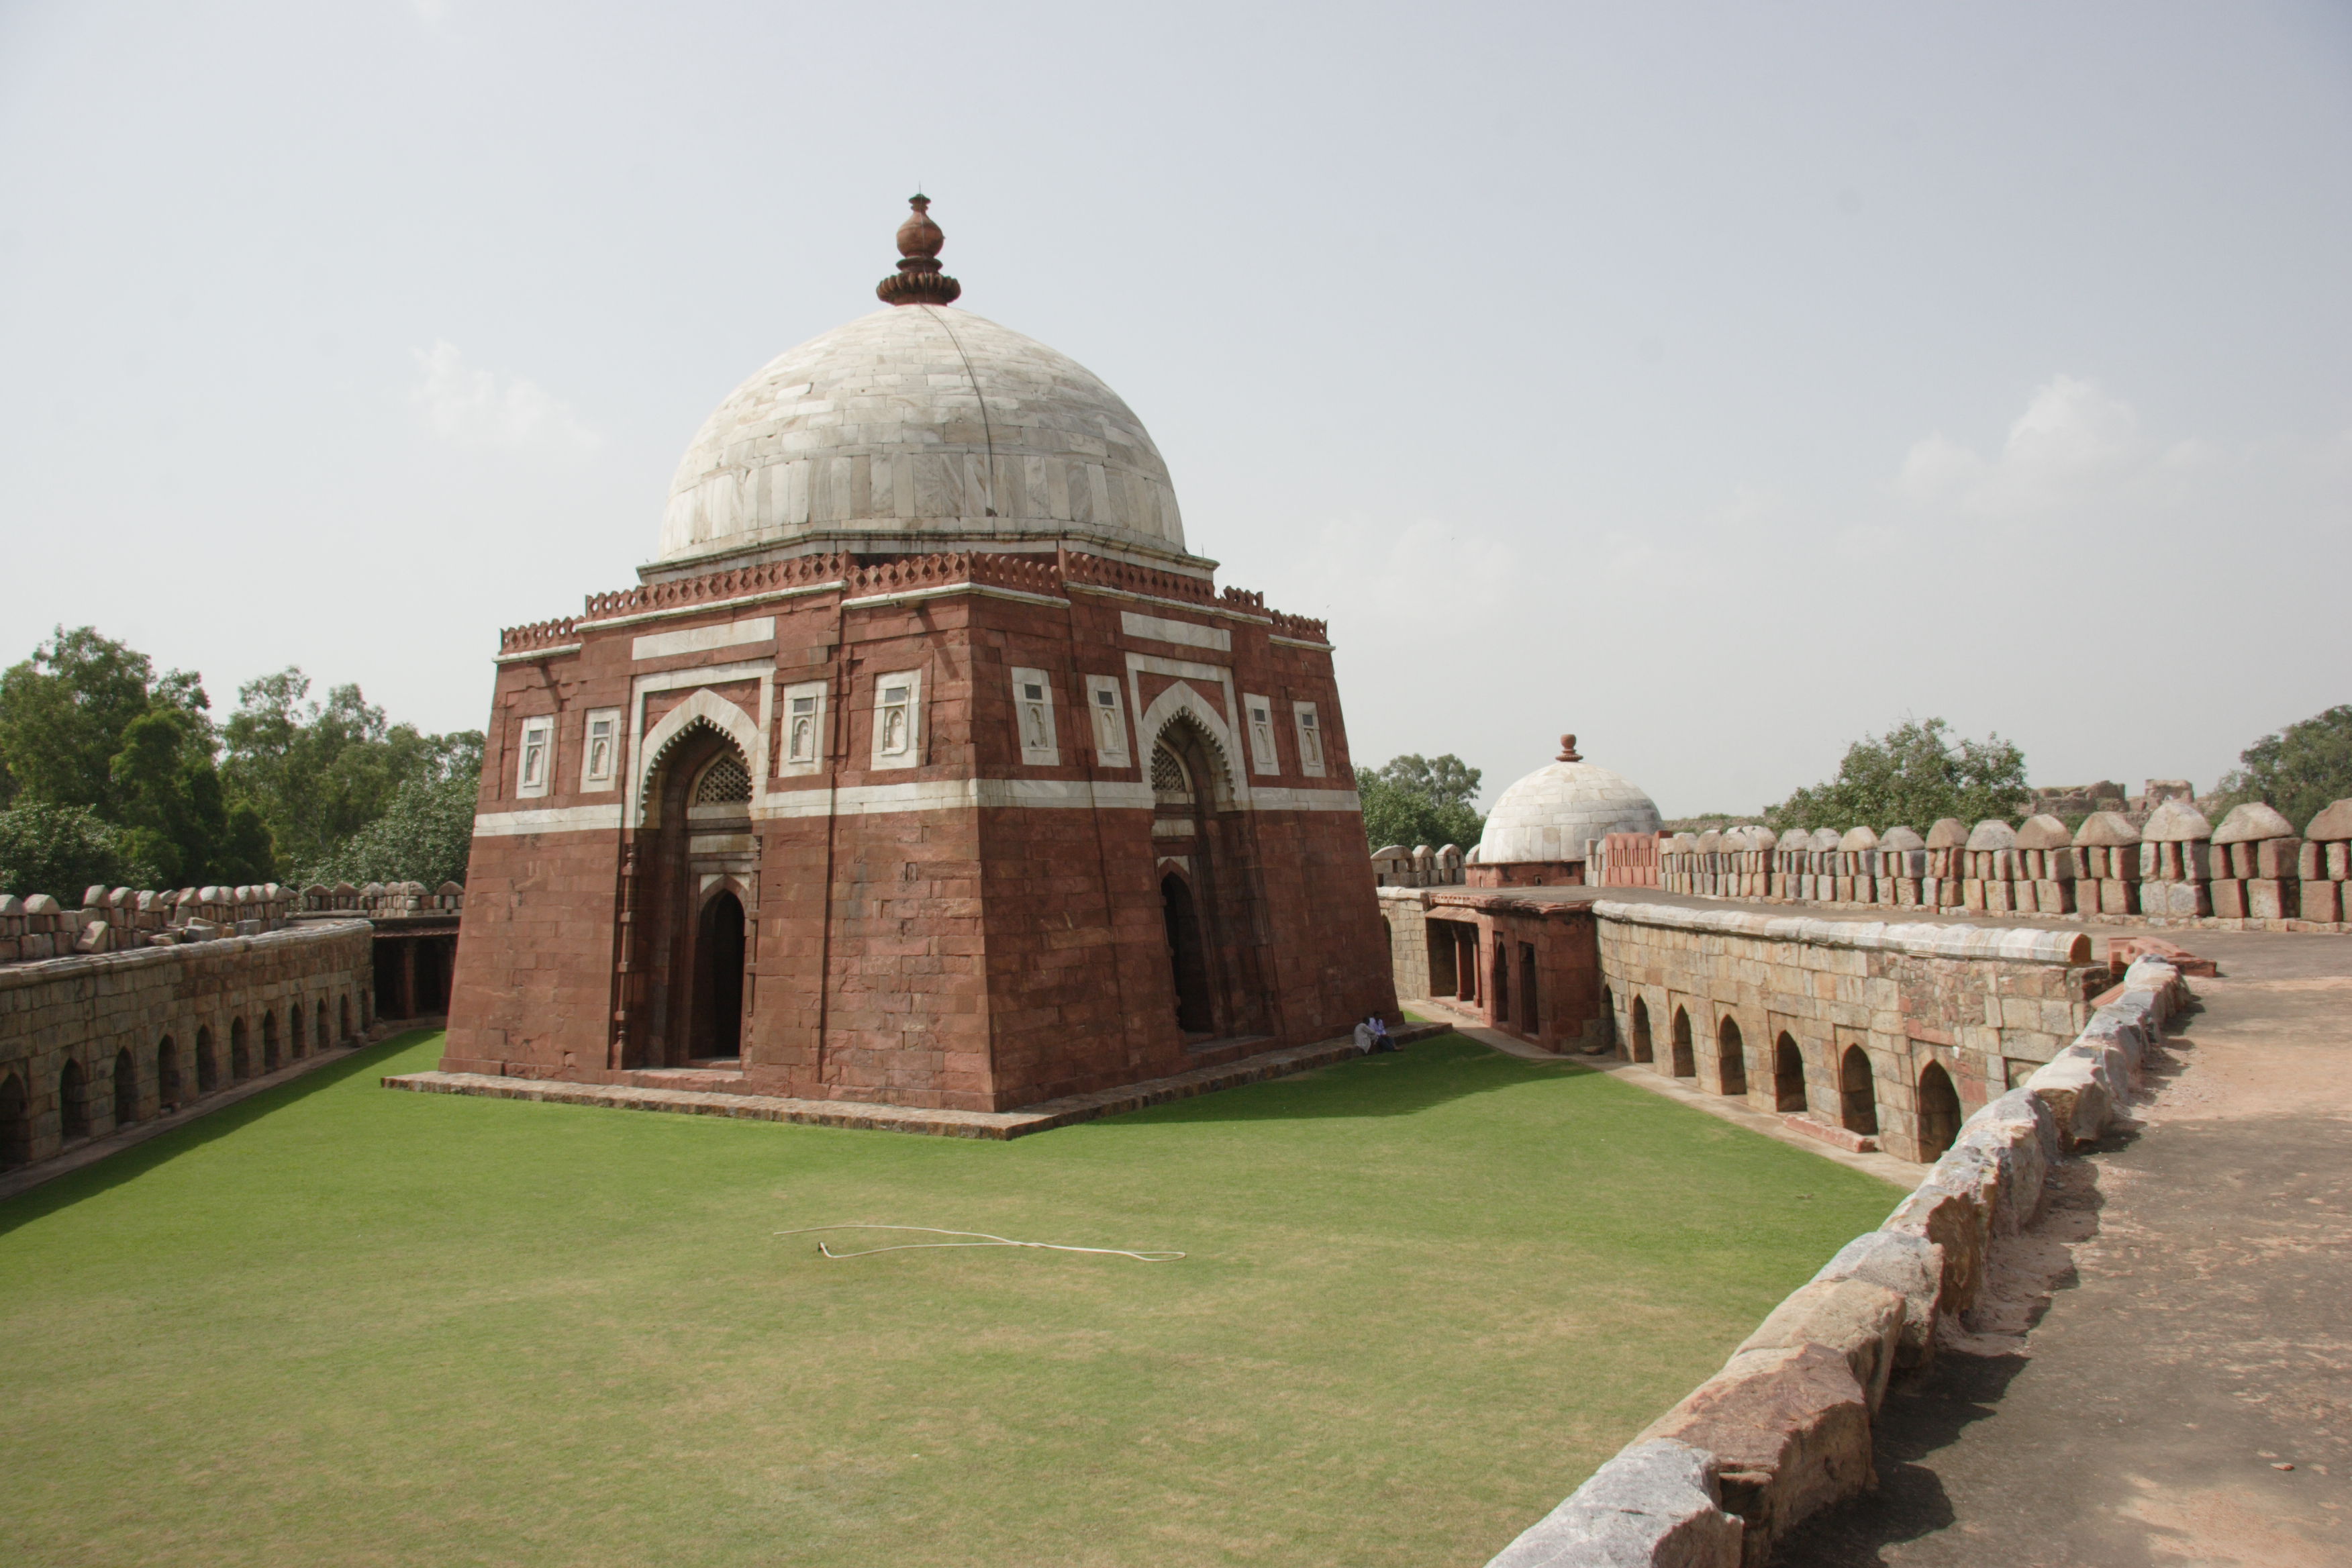
[[File:Ghiyath aldin tughluq tomb.JPG|thumb|199x199px|right| '' | [[File:Ghiyath aldin tughluq tomb.JPG|thumb|199x199px|right| ''Mausoleum of Ghiyath al-Din Tughluq'' at [[Tughluqabad]], also showing a side tomb.]] | ||
The 'Mausoleum of Ghiyath al-Din Tughluq' is connected by a causeway to the southern outpost of the fortification. This elevated causeway {{convert|600|ft|disp=flip}} in length, supported by 27 arches, leads across a former artificial lake, | The 'Mausoleum of Ghiyath al-Din Tughluq' is connected by a causeway to the southern outpost of the fortification. This elevated causeway {{convert|600|ft|disp=flip}} in length, supported by 27 arches, leads across a former artificial lake. However, sometime around the twentieth century, a portion of the causeway was pierced by the [[Mehrauli]]-[[Badarpur, Delhi|Badarpur]] road.<ref>{{cite web| title = Modernity pierces fort link| publisher = Hindustan Times| url = http://www.hindustantimes.com/India-news/NewDelhi/Modernity-pierces-fort-link/Article1-926849.aspx| date = 9 September 2012| access-date = 2013-09-23| url-status = dead| archive-url = https://web.archive.org/web/20131031202516/http://www.hindustantimes.com/India-news/NewDelhi/Modernity-pierces-fort-link/Article1-926849.aspx| archive-date = 31 October 2013}}</ref> After passing an old [[Pipal tree]], the complex of Ghiyas ud-din Tughluq's tomb is entered by a high gateway made up of red [[sandstone]] with a flight of steps.<ref name=fort/> | ||
The actual mausoleum is made up of a single-domed square [[tomb]] about {{convert|8|x|8|m}} with sloping walls crowned by [[parapet]]s. In contrast to the walls of the fortification made up of granite, the sides of the mausoleum are faced by smooth red sandstone and inlaid with inscribed panels and arch borders from [[marble]]. The edifice is topped by an elegant [[dome]] resting on an octagonal drum that is covered with white slabs of marble and slate.<ref name=fort/> | The actual mausoleum is made up of a single-domed square [[tomb]] about {{convert|8|x|8|m}} with sloping walls crowned by [[parapet]]s. In contrast to the walls of the fortification made up of granite, the sides of the mausoleum are faced by smooth red sandstone and inlaid with inscribed panels and arch borders from [[marble]]. The edifice is topped by an elegant [[dome]] resting on an octagonal drum that is covered with white slabs of marble and slate.<ref name=fort/> | ||

[[File:GHIYĀTHU’D-DĪN TUGHLUQ’S TOMB 04.jpg|right|200px|thumb|Graves inside the | [[File:GHIYĀTHU’D-DĪN TUGHLUQ’S TOMB 04.jpg|right|200px|thumb|Graves inside the Mausoleum]] | ||
Inside the mausoleum | Inside the mausoleum reside three graves: the central one belongs to [[Ghiyas ud-din Tughluq]], whereas the other two are believed to be those of his wife and his son (and successor) [[Muhammad bin Tughluq]]. In the north-western [[bastion]] of the enclosure wall with its pillared corridors is another [[octagon]]al tomb in a similar style with a smaller marble dome and inscribed marble and sandstone slabs over its arched doors. According to an [[inscription]] over its southern entrance, this tomb houses the remains of [[Zafar Khan (general)|Zafar Khan]]. His grave was at the site prior to the construction of the outpost and was consciously integrated into the design of the mausoleum by Ghiyath al-Din himself.{{citation needed|date=December 2018}} | ||
[[File:Graves of Ghiyas Ud Din, Muhammad Bin Tughlaq.jpg|thumb|Ghiyas Ud Din's Grave inside the Mausoleum]] | [[File:Graves of Ghiyas Ud Din, Muhammad Bin Tughlaq.jpg|thumb|Ghiyas Ud Din's Grave inside the Mausoleum]] | ||
== Architecture == | == Architecture == | ||
[[File: | [[File:Vijay mandal 2.jpg|thumb|200px|Ruins of the Bijai-Mandal]]Tughluqabad still consists of remarkable, massive stone fortifications that surround the irregular ground plan of the city. The sloping rubble-filled city walls, a characteristic endemic to monuments of the [[Tughluq dynasty]], are between {{convert|10|and|15|m}} high, topped by battlemented [[parapet]]s and strengthened by circular [[bastion]]s of up to two stories height. The city is supposed to once have had as many as 52 gates, of which only 13 remain standing today. The fortified city contained seven rainwater tanks. The fort is a half hexagon in shape with a base of {{cvt|1.5|mi|km|disp=flip}}, and a whole circuit of about {{cvt|4|mi|km|disp=flip}}.<ref name=fort>{{cite book|title=Forts of India|last=Verma|first=Amrit|year=1985|publisher=The Director of Publication Division, Ministry of Information and Broadcasting, Government of India|location=New Delhi|pages=6–7|isbn=81-230-1002-8}}</ref> | ||
Tughluqabad is | Tughluqabad is trifurcated into the following sections: | ||
# the wider city area with houses built along a rectangular grid between its gates | # the wider city area with houses built along a rectangular grid between its gates | ||
# the citadel with a tower at its highest point known as '''Bijai-Mandal''' and the remains of several halls and a long underground passage | # the citadel with a tower at its highest point known as '''Bijai-Mandal''', and the remains of several halls and a long underground passage | ||
# the adjacent palace area containing the royal residences | # the adjacent palace area containing the royal residences; a long underground passage below the tower still remains | ||
[[File:Underground passage of Tuglaqabad fort.jpg|thumb|199x199px|Underground passage of Tughlaqabad fort]] | [[File:Underground passage of Tuglaqabad fort.jpg|thumb|199x199px|Underground passage of Tughlaqabad fort]] | ||
[[File:Meena Bazar in the Basement.jpg|thumb|Meena Bazar in the basement]] | [[File:Meena Bazar in the Basement.jpg|thumb|Meena Bazar in the basement]] | ||
Today | Today, the vast majority of the city is inaccessible owing to dense thorny vegetation and neglect. An ever increasing part of the former city area is occupied by a burgeoning modern illegal settlement, especially in the vicinity of its lakes. | ||
South of Tughlaqabad was a vast artificial [[reservoir (water)|water reservoir]] within the fortified outpost of [[Ghiyath al-Din Tughluq's Tomb]]. This well preserved [[mausoleum]] remains connected to the fort by an elevated causeway that still stands today. | South of Tughlaqabad was a vast artificial [[reservoir (water)|water reservoir]] within the fortified outpost of [[Ghiyath al-Din Tughluq's Tomb]]. This well-preserved [[mausoleum]] remains connected to the fort by an elevated causeway that still stands today. | ||
Visible to the southeast are the remains of the | Visible to the southeast are the remains of the Fortress of Adilabad, built years later by Ghiyath al-Din's successor, [[Muhammad bin Tughluq]] (1325–1351). It shares the main construction characteristics with the Tughlaqabad Fort.<ref>{{Cite web|title=Tughlaqabad Fort {{!}} Fort Trek|url=https://www.forttrek.com/tughlaqabad-fort/|access-date=2021-01-23|language=en-US|archive-date=27 January 2021|archive-url=https://web.archive.org/web/20210127134620/https://www.forttrek.com/tughlaqabad-fort/|url-status=live}}</ref> | ||
== Gallery == | == Gallery == | ||
| Line 82: | Line 90: | ||
File:Entrance of the Mausoleum of Ghiyath al-Din Tughluq.jpg|Entrance of the Mausoleum of Ghiyath al-Din Tughluq | File:Entrance of the Mausoleum of Ghiyath al-Din Tughluq.jpg|Entrance of the Mausoleum of Ghiyath al-Din Tughluq | ||
File:Tughlaq Tomb.jpg|Tomb of Ghiyasuddin Tughlaq and his son Muhammad Bin Tughlaq | File:Tughlaq Tomb.jpg|Tomb of Ghiyasuddin Tughlaq and his son Muhammad Bin Tughlaq | ||
File:Well inside Tughlaqabad.jpg|A | File:Well inside Tughlaqabad.jpg|A well inside Tughlaqabad Fort | ||
File:Tughlaqabad Fort Architecture.jpg|Tughlaqabad Fort Architecture | File:Tughlaqabad Fort Architecture.jpg|Tughlaqabad Fort Architecture | ||
</gallery> | </gallery> | ||
== See also == | == See also == | ||
*[[History of Delhi]] | * Capital forts/palaces in Delhi, oldest first | ||
** [[Purana Qila]], earliest Hindu rulers | |||
*** [[Purana Qila#Indraprastha|Indraprastha]], earlier than 1000 BCE | |||
*** [[Ashokan Edicts in Delhi|Edicts & additions by Ashoka the Great]] (r. 268 to 232 BCE) of Maurya Empire | |||
** [[Anangpur]], by Anangpal I of Tomara dynasty (r. 736–1152 CE) | |||
** [[Qila Rai Pithora]] | |||
*** Lal Kot, by Tomara dynasty (1152–1177 CE) as capital | |||
*** Qila Rai Pithora, the Lal Kot expended by Prithviraj Chauhan (also called Rai Pithora, r. 1177–92 CE) of Chauhan dynasty | |||
** [[Siri Fort]], by Alauddin Khalji (r. 1296–1316), second ruler of Khalji Dynasty | |||
** Tughlaqabad Fort, by Ghiyassudin Tughluq (r. 1320–25 CE) of Tughluq dynasty | |||
** [[Feroz Shah Kotla]], by Feroz Shah Tughluq (r. 1351–88 CE) of Tughluq dynasty | |||
** [[Salimgarh Fort]], in 1546 CE by Salim Shah Suri (r. 1545–54 CE), son of Sher Shah Suri | |||
** [[Red fort]], built in 1639–48 CE by Mughal emperor Shah Jahan when he moved his capital from Agra to Delhi | |||
** [[Rashtrapati Bhavan, New Delhi|Rashtrapati Bhavan]], built in 1912–29 by colonial British raj | |||
* [[History of Delhi]] | |||
** [[Anangpur#Paleo|Paleolithic sites in & around Tughlaqabad Fort]] | |||
** [[Baolis of Mehrauli#Stepwells|Stepwells of Delhi]] | |||
== References == | == References == | ||
| Line 100: | Line 124: | ||
[[Category:Forts in Delhi]] | [[Category:Forts in Delhi]] | ||
[[Category:Architecture of the Tughlaq dynasty]] | [[Category:Architecture of the Tughlaq dynasty]] | ||
[[Category:Monuments of National Importance in Delhi]] | [[Category:Monuments of National Importance in Delhi]] | ||
Latest revision as of 20:12, 15 March 2026
| Tughlaqabad Fort | |
|---|---|
| Part of Delhi | |
| Delhi, India | |
 Panoramic view of the massive bastions of Tughluqabad Fort | |
| Type | Ruined Fort |
| Site information | |
| Condition | Ruins |
| Site history | |
| Built | 1321 |
| Built by | Ghiyath al-Din Tughluq |
| Materials | Granite Stones and lime mortar |
Tughluqabad Fort is a ruined fort in Delhi, India. Ghiyasuddin Tughluq, the founder of the Tughlaq dynasty and ruler of the Delhi Sultanate, constructed it in 1321 when he established the third historic city of Delhi. However, it was later abandoned in 1327.
The fort lends its name to the nearby Tughluqabad residential-commercial area as well as the Tughluqabad Institutional Area. Ghiyasuddin Tughluq also built the Qutub-Badarpur Road, which connected the new city to the Grand Trunk Road. The road is now known as Mehrauli-Badarpur Road.[1]
Its environs are an important biodiversity area within the Northern Aravalli leopard wildlife corridor stretching from Sariska Tiger Reserve to Delhi. Historical places around the sanctuary are Badkhal Lake, 6 km (3.7 mi) northeast, the tenth century ancient Surajkund reservoir and Anangpur Dam, Damdama Lake, Tughlaqabad Fort and Adilabad ruins (both in Delhi).[2] It is contiguous to the seasonal waterfalls in Pali-Dhuaj-Kot villages of Faridabad,[3] the sacred Mangar Bani and the Asola Bhatti Wildlife Sanctuary. There are several dozen lakes formed in the abandoned open pit mines in the forested hilly area of Delhi Ridge.
History[edit | edit source]

Ghazi Malik was a feudatory of the Khalji rulers of Delhi, India. The Khaliji dynasty is a Turco-Afghan[4] dynasty that ruled India. Once, while on a walk with his Khalji master, Ghazi Malik suggested that the king build a fort on a hillock in the southern portion of Delhi. The king jokingly told Ghazi Malik to build the fort himself when he would become king.[citation needed]
In 1321, Ghazi Malik drove away the Khaljis and assumed the title of Ghias-ud-din Tughlaq, commencing the Tughlaq dynasty. He promptly ordered the construction of his legendary city, envisioning it as a beautiful yet impregnable fortress that would ward off Mongol marauders. However, destiny would not be as he would have liked.[citation needed]
The Curse of Nizamuddin Auliya[edit | edit source]
During the construction of Tughlaqabad Fort in 1321, Ghiyasuddin Tughlaq encountered a conflict with the revered Sufi saint Hazrat Nizamuddin Auliya. While the ruler sought to mobilise all labourers for his fort's construction, many were also working on a stepwell (baoli) in nighttime for Nizamuddin at his residence. In an effort to compel the workers to abandon the baoli project, Tughlaq banned the sale of kerosene, aiming to prevent them from lighting lamps at night.[5]
Angered by the ruler's actions, Nizamuddin Auliya pronounced a curse: "Ya rahe ujjar, ya base Gujjar," meaning "Either it remains a ruin or may the nomadic and peasant Gujjars live there."[6]
During a military campaign in Bengal, Tughlaq learned that laborers at his newly constructed Fort were defying his orders by working on the (baoli). He vowed to punish the saint upon his return to Delhi. In response, Nizamuddin Auliya remarked, "Hunuz Dilli dur ast," meaning "Delhi is still far off," suggesting that the Sultan's plans would be thwarted.[7]
As the curse began to take effect, Tughlaq and his younger son met a tragic fate on their journey back. A pavilion, erected to celebrate the Sultan's military success, collapsed, resulting in their deaths. This incident underscored the belief that Nizamuddin's curse had manifested, leading to the eventual abandonment of Tughlaqabad Fort shortly after its completion.[8]
The death of the ruler[edit | edit source]
Another of the saint's curses was "Hunuz Dilli door ast" (Delhi is still far away). The Emperor was engrossed in a campaign in Bengal at this time. He was successful and was on his way to Delhi. However, his son, Muhammad bin Tughlaq, met him at Kara in Uttar Pradesh. Allegedly at the prince's orders, a Shamiana (Tent) was made to fall on the Emperor, who was crushed to death (1324).
Mausoleum of Ghiyas ud-Din Tughluq[edit | edit source]

The 'Mausoleum of Ghiyath al-Din Tughluq' is connected by a causeway to the southern outpost of the fortification. This elevated causeway 180 metres (600 ft) in length, supported by 27 arches, leads across a former artificial lake. However, sometime around the twentieth century, a portion of the causeway was pierced by the Mehrauli-Badarpur road.[9] After passing an old Pipal tree, the complex of Ghiyas ud-din Tughluq's tomb is entered by a high gateway made up of red sandstone with a flight of steps.[10]
The actual mausoleum is made up of a single-domed square tomb about 8 by 8 metres (26 ft × 26 ft) with sloping walls crowned by parapets. In contrast to the walls of the fortification made up of granite, the sides of the mausoleum are faced by smooth red sandstone and inlaid with inscribed panels and arch borders from marble. The edifice is topped by an elegant dome resting on an octagonal drum that is covered with white slabs of marble and slate.[10]

Inside the mausoleum reside three graves: the central one belongs to Ghiyas ud-din Tughluq, whereas the other two are believed to be those of his wife and his son (and successor) Muhammad bin Tughluq. In the north-western bastion of the enclosure wall with its pillared corridors is another octagonal tomb in a similar style with a smaller marble dome and inscribed marble and sandstone slabs over its arched doors. According to an inscription over its southern entrance, this tomb houses the remains of Zafar Khan. His grave was at the site prior to the construction of the outpost and was consciously integrated into the design of the mausoleum by Ghiyath al-Din himself.[citation needed]

Architecture[edit | edit source]

Tughluqabad still consists of remarkable, massive stone fortifications that surround the irregular ground plan of the city. The sloping rubble-filled city walls, a characteristic endemic to monuments of the Tughluq dynasty, are between 10 and 15 metres (33 and 49 ft) high, topped by battlemented parapets and strengthened by circular bastions of up to two stories height. The city is supposed to once have had as many as 52 gates, of which only 13 remain standing today. The fortified city contained seven rainwater tanks. The fort is a half hexagon in shape with a base of 2.4 km (1.5 mi), and a whole circuit of about 6.4 km (4 mi).[10]
Tughluqabad is trifurcated into the following sections:
- the wider city area with houses built along a rectangular grid between its gates
- the citadel with a tower at its highest point known as Bijai-Mandal, and the remains of several halls and a long underground passage
- the adjacent palace area containing the royal residences; a long underground passage below the tower still remains


Today, the vast majority of the city is inaccessible owing to dense thorny vegetation and neglect. An ever increasing part of the former city area is occupied by a burgeoning modern illegal settlement, especially in the vicinity of its lakes.
South of Tughlaqabad was a vast artificial water reservoir within the fortified outpost of Ghiyath al-Din Tughluq's Tomb. This well-preserved mausoleum remains connected to the fort by an elevated causeway that still stands today.
Visible to the southeast are the remains of the Fortress of Adilabad, built years later by Ghiyath al-Din's successor, Muhammad bin Tughluq (1325–1351). It shares the main construction characteristics with the Tughlaqabad Fort.[11]
Gallery[edit | edit source]
-
 A view of ruined fort of Tughlaqabad during sunset
 -
 Modern settlement activity spreading in the area of the old city just below the citadel
 -
 Ghiyath al-Din Tughluq's tomb as seen from Tughluqabad
 -
 Tughlaqabad massive fort wall
 -
 South gate entry to Tughlaqbad fort
 -
 Entrance of the Mausoleum of Ghiyath al-Din Tughluq
 -
 Tomb of Ghiyasuddin Tughlaq and his son Muhammad Bin Tughlaq
 -
 A well inside Tughlaqabad Fort
 -
 Tughlaqabad Fort Architecture


See also[edit | edit source]
- Capital forts/palaces in Delhi, oldest first
- Purana Qila, earliest Hindu rulers
- Indraprastha, earlier than 1000 BCE
- Edicts & additions by Ashoka the Great (r. 268 to 232 BCE) of Maurya Empire
- Anangpur, by Anangpal I of Tomara dynasty (r. 736–1152 CE)
- Qila Rai Pithora
- Lal Kot, by Tomara dynasty (1152–1177 CE) as capital
- Qila Rai Pithora, the Lal Kot expended by Prithviraj Chauhan (also called Rai Pithora, r. 1177–92 CE) of Chauhan dynasty
- Siri Fort, by Alauddin Khalji (r. 1296–1316), second ruler of Khalji Dynasty
- Tughlaqabad Fort, by Ghiyassudin Tughluq (r. 1320–25 CE) of Tughluq dynasty
- Feroz Shah Kotla, by Feroz Shah Tughluq (r. 1351–88 CE) of Tughluq dynasty
- Salimgarh Fort, in 1546 CE by Salim Shah Suri (r. 1545–54 CE), son of Sher Shah Suri
- Red fort, built in 1639–48 CE by Mughal emperor Shah Jahan when he moved his capital from Agra to Delhi
- Rashtrapati Bhavan, built in 1912–29 by colonial British raj
- Purana Qila, earliest Hindu rulers
- History of Delhi
References[edit | edit source]
- ↑ Y. D. Sharma (1974). "33. Badarpur". Delhi and its Neighbourhood. Director General, Archaeological Survey of India. p. 105.
- ↑ Asola Bhatti Wild Life Sanctuary Archived 16 August 2011 at the Wayback Machine, Department of Forest, Delhi Government
- ↑ "पाली गांव की पहाड़ियों पर बनेगा डैम, रोका जाएगा झरनों का पानी". Navbharat Times (in हिन्दी). Archived from the original on 22 July 2019. Retrieved 12 July 2020.
- ↑ Khan, Yusuf Husain (1971). Indo-Muslim Polity (Turko-Afghan Period). Indian Institute of Advanced Study. Archived from the original on 10 March 2023. Retrieved 6 March 2023.
- ↑ Sharma, Nikita (4 January 2020). "Tughlaqabad Fort: a monumental example of a curse realised". The New Indian Express. Retrieved 14 December 2025.
- ↑ "जानिये इस किले के रहस्य को, जिसे मिला था श्राप- 'या रहे उजाड़ या बसे गुर्जर' - ncr Read about Ghiyasuddin Tughlaqs dynasty Jagran Special". Jagran (in हिन्दी). Retrieved 14 December 2025.
- ↑ Kundu, Swapnajit (13 June 2024). "Tughlaqabad Fort: Know about the lesser-known historical monument in Delhi which was once cursed". News9live. Retrieved 14 December 2025.
- ↑ "Tughlaqabad: A Cursed Fort". INDIAN CULTURE. Archived from the original on 18 December 2024. Retrieved 14 December 2025.
- ↑ "Modernity pierces fort link". Hindustan Times. 9 September 2012. Archived from the original on 31 October 2013. Retrieved 23 September 2013.
- ↑ 10.0 10.1 10.2 Verma, Amrit (1985). Forts of India. New Delhi: The Director of Publication Division, Ministry of Information and Broadcasting, Government of India. pp. 6–7. ISBN 81-230-1002-8.
- ↑ "Tughlaqabad Fort | Fort Trek". Archived from the original on 27 January 2021. Retrieved 23 January 2021.
